
BEDS4
BATHS3 full 1 partial
MLS#4040475
STATUS
PROPERTY TYPEResidential - Single Family
Property Description
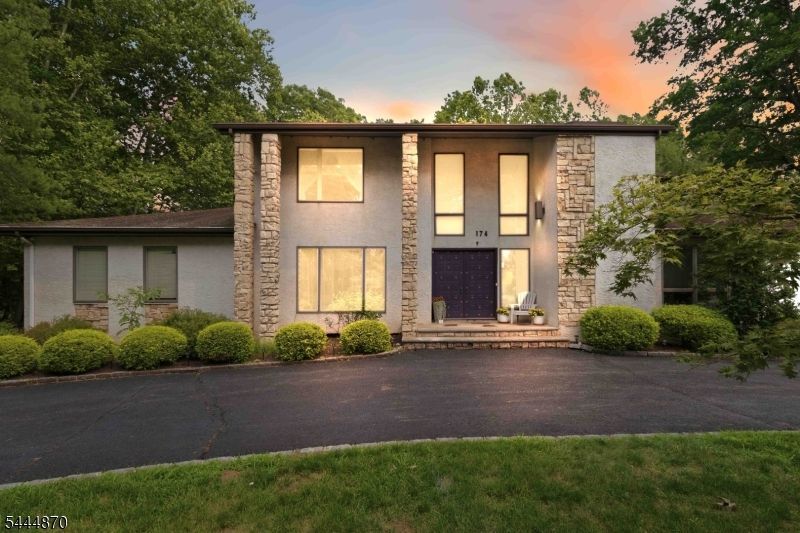
Welcome to 174 Brooklake Road, where timeless elegance meets tranquil living in one of Florham Park's most sought-after locations. Perfectly positioned between Florham Park and Madison, this exceptional home offers the best of both worlds?serene, unobstructed views of nature from the backyard and picturesque views overlooking the lush fairways of Brooklake Country Club from the front.This beautifully maintained residence features 4 spacious bedrooms, 3.5 baths, and an inviting open floor plan designed for both comfortable everyday living and effortless entertaining. Sun-filled living spaces flow seamlessly throughout the home, while the beautifully appointed kitchen opens to the main gathering areas, creating the perfect setting for hosting. The luxurious primary suite is a true retreat, offering two walk-in closets, a spa-like ensuite bath, and a private balcony where you can enjoy your morning coffee or unwind at the end of the day while taking in the peaceful natural surroundings. Situated on over an acre of beautifully landscaped property, the expansive deck and park-like grounds provide the ideal backdrop for entertaining, outdoor dining, or simply relaxing in complete privacy. Combining generous living space, breathtaking views, and an unbeatable location just minutes from shopping, dining, top-rated schools, and commuter routes, this remarkable home offers a rare opportunity to enjoy the very best of Florham Park living.
Property Features
Property Type: Residential - Single Family
Basement: Yes
Basement: French Drain, Unfinished
Cooling: 2 Units, Central Air
Fuel Type: Electric, Gas-Natural
Garage: 2
Heating: 2 Units, Multi-Zone
Home Style: Mediterranean, Contemporary, Custom Home
Lot Size: 1.00 Acres
Roof Type: Asphalt Shingle
Taxes: $14,294
Year Built: 1985
Amenities
Blinds
CODetect
CeilCath
CeilHigh
Shades
Skylight
SmokeDet
StallShw
StallTub
TubShowr
WlkInCls
Deck
Thermal Windows/Doors
Feature Descriptions
Appliances: Central Vacuum, Cooktop - Gas, Dishwasher, Dryer, Kitchen Exhaust Fan, Microwave Oven, Range/Oven-Gas, Refrigerator, Self Cleaning Oven, Sump Pump, Wall Oven(s) - Gas, Washer, Water Filter, Water Softener-Own
Bath: Stall Shower
Days on Site: 49
Driveway: 1 Car Width, Blacktop, Circular
Exterior: Brick
Fireplace: Bedroom 1, Family Room
Flooring: Carpeting, Marble, Tile, Wood
Handicap: No
Lot: Backs to Park Land, Level Lot
Lot Dimensions: 1.00 acre(s)
Parking Notes: Attached, InEntrnc, Oversize
Sewer: Septic 5+ Bedroom Town Verified
Utilities: Electric, Gas-Natural
Water: Public Water
Local Schools
High School: Hanover PK
Middle School: Ridgedale
Elementary School: Briarwood
Listed By / Shown By
Listed By
Agency Name: WEICHERT REALTORS
Agency Contact: 973-769-8497
Shown By
Agency Title: RealtyMark
Agency Phone: 888-260-0040

Estimate Your Payment
Estimated Payment
$ 4,526.50 per month $2,948.88 Principal & Interest $1,191.17 Property Tax $386.46 Homeowner's InsuranceChange Payment Information


174 Brooklake Rd | MLS# 4040475
This single family home located at 174 Brooklake Rd, Florham Park, NJ 07932 is currently listed for sale with an asking price of $1,325,000. This property was built in 1985 and has 4 bedrooms and 3 full and 1 partial baths. Search Florham Park real estate on www.realtymark.net today.