
BEDS4
BATHS3 full 1 partial
SQUARE FEET3,283
MLS#PADA2062364
STATUSACTIVE
PROPERTY TYPEResidential - Single Family
SUBDIVISIONSUSQUEHANNA TOWNSHIP
SCHOOLSUSQUEHANNA TOWNSHIP
Property Description
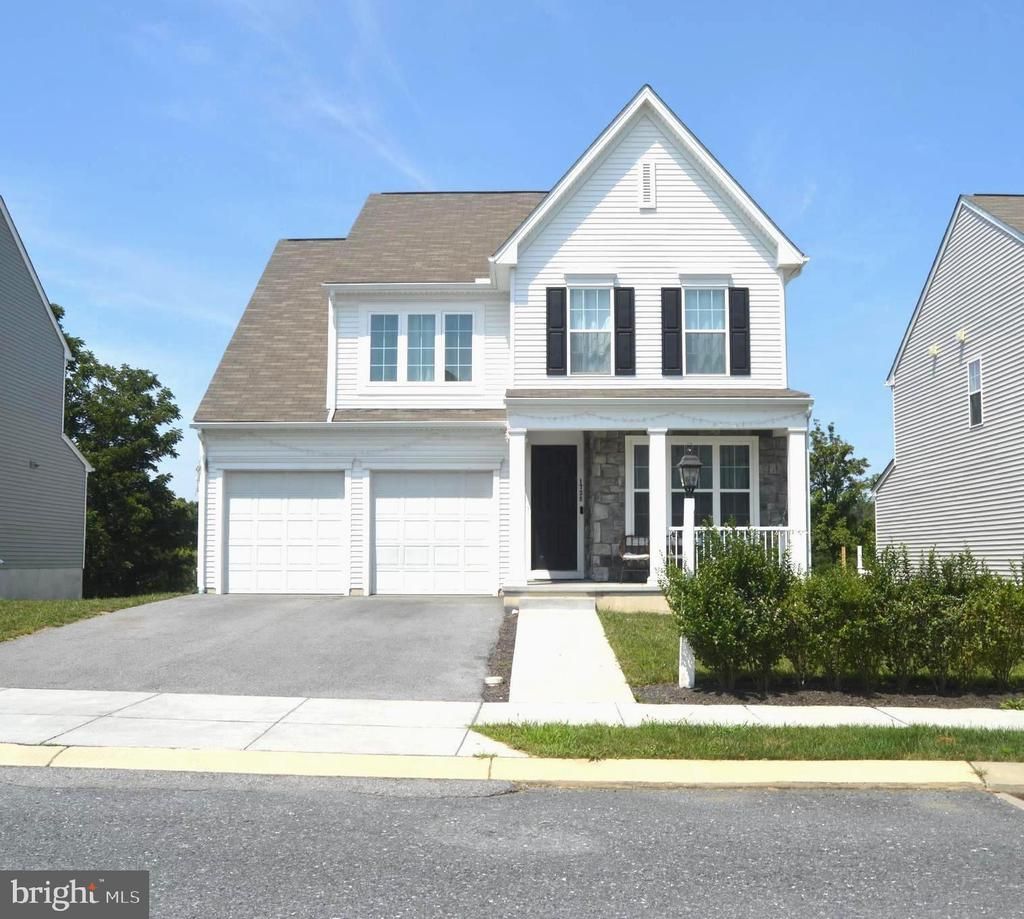
Welcome to this stunning home located in the Riverbend neighborhood of Susquehanna Township. Featuring 4 spacious bedrooms and 3 full baths and 1 half bath, this home offers the perfect balance of modern design, comfort, and timeless charm. The first floor is finished with resilient vinyl flooring throughout, creating a durable and stylish foundation for everyday living. The modern kitchen is a centerpiece, complete with a beautiful island, laminate 4” backsplash, maple Timberlake cabinets with crown moulding, and an adjoining dining area. Upstairs, you’ll find 4 generously sized bedrooms along with a convenient laundry room. The luxurious owner’s suite includes a walk-in shower with ceramic tile, a sleek glass door, and a double bowl vanity for added comfort. The fully finished basement provides exceptional additional living space, ideal for a family room, home office, gym, or recreation area. In April 2026, the basement was further enhanced with the completion of a full bathroom and a flex/storage room. An oversized 2-car garage completes this beautiful home. Don’t miss the opportunity to make this maintained property your new home!
Property Features
Property Type: Residential - Single Family
Basement: Fully Finished
Basement: Yes
Cooling: Central A/C
Fuel Type: Natural Gas
Garage: 2
Heating: 90% Forced Air, Forced Air
Home Style: Colonial
Lot Size: 0.17 Acres
Roof Type: Shingle
Stories: 2.0
Taxes: $8,337
Year Built: 2023
Feature Descriptions
Additional Structures: Above Grade, Below Grade
Appliances: Built-In Microwave, Built-In Range, Dishwasher, Disposal, Oven/Range - Electric
Days on Site: 8
Exterior: Concrete, CPVC/PVC, Stone, Vinyl Siding
Flooring: Carpet, Luxury Vinyl Plank
HOA Fee: $63.00/Monthly
Interior: Attic, Bathroom - Walk-In Shower, Kitchen - Island, Pantry, Recessed Lighting
Lot Dimensions: 0.17 Acre(S)
Municipality: SUSQUEHANNA TWP
Parking Features: Asphalt Driveway
Parking Notes: 2 Total Parking Spaces
Sewer: Public Sewer
SQFT Above Finished: 3283
SQFT Total Finished: 3283
Structure Type: Detached
Total Garage/Parking Spaces: 2
Utilities: Cable TV Available, Electric Available, Sewer Available, Water Available
Water: Public
Windows: Low-E, Screens
Local Schools
High School: SUSQUEHANNA TOWNSHIP
School District: SUSQUEHANNA TOWNSHIP
Listed By / Shown By
Listed By
Agency Name: Ghimire Homes
Agency Phone: 4104975238
Shown By
Agency Title: RealtyMark
Agency Phone: 888-260-0040

Estimate Your Payment
Estimated Payment
$ 1,915.61 per month $1,079.40 Principal & Interest $694.75 Property Tax $141.46 Homeowner's InsuranceChange Payment Information


1738 Bradley Drive | MLS# PADA2062364
This single family home located at 1738 Bradley Drive, Harrisburg, PA 17110 is currently listed for sale with an asking price of $485,000. This property was built in 2023 and has 4 bedrooms and 3 full and 1 partial baths with 3283 sq. ft. Bradley Drive is located in the SUSQUEHANNA TOWNSHIP subdivision within the SUSQUEHANNA TOWNSHIP school district. Search SUSQUEHANNA TOWNSHIP real estate on www.realtymark.net today.