
BEDS2
BATHS2 full
SQUARE FEET1,298
MLS#TB8543314
STATUSPending
PROPERTY TYPEResidential - Single Family
SUBDIVISIONCLEARVIEW LAKE ESTATE
Property Description
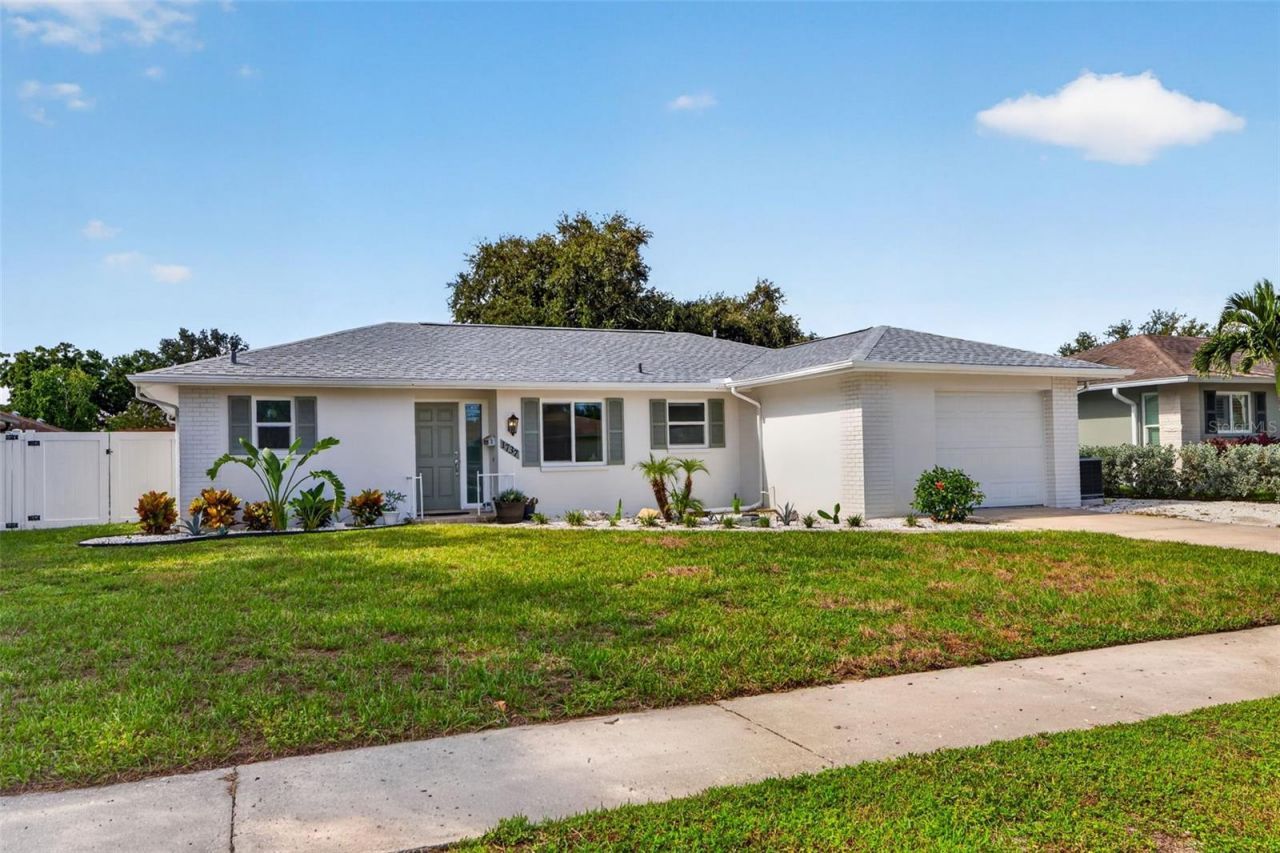
Under contract-accepting backup offers. Welcome to this beautifully updated 2-bedroom, 2-bathroom block and stucco home in Clearwater, ideally located just minutes from downtown Dunedin, local shopping, dining, breweries, parks, and the Gulf beaches. Situated in a non-flood zone, this home offers the combination of location, updates, and easy Florida living that buyers have been looking for.The home has been extensively updated, starting with a recently renovated kitchen featuring modern finishes and stainless steel appliances. Both bathrooms have also been tastefully updated with new vanities, flooring, tile, shower glass, and fixtures. New luxury vinyl plank flooring runs throughout the home, creating a clean, cohesive look while offering the durability and easy maintenance that works especially well for Florida living. Fresh interior and exterior paint complete the move-in-ready feel.Major exterior improvements include a brand-new roof and all-new impact windows and doors, providing added storm protection, energy efficiency, and peace of mind for years to come. The block and stucco construction adds to the home's solid, low-maintenance appeal.Step outside and you'll find a backyard designed for enjoying Florida without spending every weekend maintaining it. The fully vinyl-fenced yard is xeriscaped and finished with turf, creating a clean, usable outdoor space that's perfect for pets, entertaining, or simply kicking back and enjoying the sunshine.With its extensive list of updates, new roof, impact windows and doors, non-flood-zone location, and close proximity to downtown Dunedin and the Gulf Coast lifestyle, this Clearwater home is ready for its next owner. Whether you're looking for a full-time residence, Florida getaway, or investment opportunity, this one is worth a look.
Property Features
Property Type: Residential - Single Family
Cooling: Central Air
Fenced: Yes
Garage: 1 car attached
Heating: Central, Electric
Lot Size: 0.16 Acres
Roof Type: Shingle
Stories: 1.0
Taxes: $5,138
Year Built: 1971
Amenities
Ceiling Fans(s)
Solid Surface Counters
Split Bedroom
Walk-In Closet(s)
Sidewalk
Feature Descriptions
Appliances: Dishwasher, Disposal, Dryer, Microwave, Range, Refrigerator, Washer
Days on Site: 5
Directions: From N Keene Rd to Algonquin Dr turn West. Turn right on Sky Dr, continue to Starlight Dr, home is located on the left side of the street.
Disaster Mitigation: Above Flood Plain, Hurricane Shutters/Windows
Exterior: Block, Stucco
Fencing: Vinyl
Flood Zone Code: X
Flooring: Luxury Vinyl
Foundation: Slab
Garage Dimensions: 18x20
Home Warranty Y/N: No
Listing Terms: Cash, Conventional, FHA, VA Loan
Lot Dimensions: 0.16
Number of Pets: 10+
Ownership: Fee Simple
Pets Allowed: Cats OK, Dogs OK, Yes
Pets Restrictions: See city/county rules and regs regarding pet restrictions, if any.
Pets Size: Extra Large (101+ Lbs.)
Pets Weight (Max): 101
Property Attached Y/N: No
Property Sub-Type: Single Family Residence
Sewer: Public Sewer
Showing Instructions: Call Before Showing, Call Listing Agent, Lock Box Electronic, See Remarks, ShowingTime
Special Sale Provisions: None
Utilities: Public
Water: Public
Water Access Y/N: No
Windows: Double Pane Windows, Storm Window(s), Window Treatments
Room Sizes
Primary Bedroom: 12x17
Bedroom 2: 15x11
Kitchen: 17x11
Living Room: 22x14
Listed By / Shown By
Listed By
Agency Name: FLORIDA COASTAL RLTY & INV.
Agency Contact: 727-424-4985
Shown By
Agency Title: RealtyMark
Agency Phone: 888-260-0040

Estimate Your Payment
Estimated Payment
$ 1,523.16 per month $968.12 Principal & Interest $428.17 Property Tax $126.88 Homeowner's InsuranceChange Payment Information




1737 Starlight Drive | MLS# TB8543314
This single family home located at 1737 Starlight Drive, Clearwater, FL 33755 is currently listed for sale with an asking price of $435,000. This property was built in 1971 and has 2 bedrooms and 2 full baths with 1298 sq. ft. Starlight Drive is located in the CLEARVIEW LAKE ESTATE subdivision. Search CLEARVIEW LAKE ESTATE real estate on www.realtymark.net today.