
BEDS3
BATHS3 full
MLS#4057137
STATUS
PROPERTY TYPEResidential - Single Family
Property Description
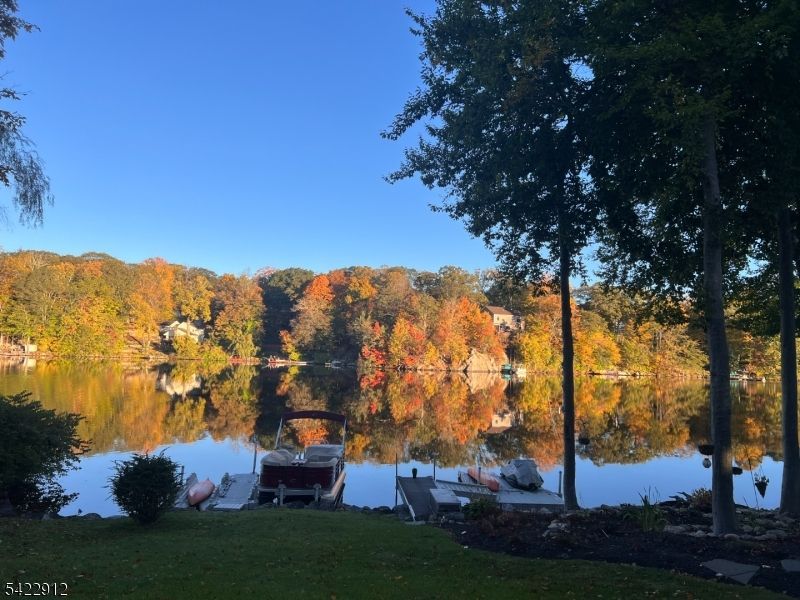
An Elevated Lakefront Experience with Presence & Personality! This Stunning Home is Set Along 140ft of Waterfront! Renovated in 2019-2020, the Custom Kitchen Blends Design & Performance with an Elongated Island Offering Full Length Breakfast Seating & Spacious Dining Area! Wolf Double Wall Ovens & Gas Cooktop, Viking Microwave Drawer, and a Newly Installed Dishwasher! The Main Living Space is Both Dramatic and Welcoming, Featuring High Ceilings, a Brick Fireplace with Wood-Burning Stove Insert, and a Custom Paneled Accent Wall! With Multiple Exits Points to the Deck from Back Foyer and the Patio from the Kitchen French Doors Create Effortless Indoor Outdoor Access! The Primary Bedroom Offers a Peaceful Retreat with its Own Wood-Burning Fireplace, Complemented by a Beautifully Finished Shared Hall Bath with a 2nd Bedroom on the Upper Level! The Lower Level Showcases a Spacious Recreation Room with Reclaimed Barnwood Sourced Locally from Florida, NY, Custom Cabinetry, Dedicated Storage, an Office, & Laundry Room with Folding Countertop and Under Storage! Above the 2 Car Garage is a Private Studio with Full Bath Providing Ideal Flexibility for Many Creative Uses! Enjoy the Flowering Landscaped Grounds, a Firepit Area! Capture Unforgettable Sunsets & Enjoy Front Row Views of the Annual 4th of July Fireworks from Your Own Space! A Property that Sets Itself Apart in Both Setting and Design! Come Experience it Today! 2 Bedroom Verified Septic!
Property Features
Property Type: Residential - Single Family
Basement: Yes
Basement: Finished
Cooling: Central Air
Fuel Type: Gas-Propane Leased
Garage: 2
Heating: Forced Hot Air
Home Style: Cape Cod, Custom Home, Lakestyle
Lot Size: 0.32 Acres
Roof Type: Asphalt Shingle
Taxes: $22,418
Amenities
CODetect
CeilHigh
SecurSys
SmokeDet
StallShw
Deck
Dock
Patio
Storage Shed
Feature Descriptions
Appliances: Carbon Monoxide Detector, Sump Pump, Water Softener-Own
Days on Site: 10
Driveway: 2 Car Width, Additional Parking
Exterior: Brick, CedarSid, SeeRem
Fireplace: Bedroom 1, Living Room, Wood Burning, Wood Stove-Freestanding
Flooring: Wood
Lot: Irregular Lot, Lake Front, Lake/Water View, Waterfront
Lot Dimensions: 0.32 acre(s)
Outbuilding(s): Yes
Parking Notes: Detached Garage, Oversize Garage, See Remarks
Security: yes
Sewer: Septic 2 Bedroom Town Verified
Utilities: Electric, Gas-Propane
Water: Private, Well
Room Sizes
Primary: 25x23
Bedroom 2: 11x23
Dining Room: 19x7
Kitchen: 15x17
Living Room: 18x25
Office: 10x16
Rec Room: 21x23
Storage Room: 17x8
Local Schools
High School: W MILFORD
Middle School: MACOPIN
Elementary School: UP GRNWD LK
Listed By / Shown By
Listed By
Agency Name: WERNER REALTY
Agency Contact: 973-657-9222
Shown By
Agency Title: RealtyMark
Agency Phone: 888-260-0040

Estimate Your Payment
Estimated Payment
$ 4,800.74 per month $2,592.78 Principal & Interest $1,868.17 Property Tax $339.79 Homeowner's InsuranceChange Payment Information


173 Point Breeze Dr | MLS# 4057137
This single family home located at 173 Point Breeze Dr, West Milford, NJ 07421 is currently listed for sale with an asking price of $1,165,000. This property has 3 bedrooms and 3 full baths. Search West Milford real estate on www.realtymark.net today.