
BEDS2
BATHS2 full
SQUARE FEET1,475
MLS#PAPH2667928
STATUSACTIVE UNDER CONTRACT
PROPERTY TYPEResidential - Townhouse
SUBDIVISIONPASSYUNK SQUARE
SCHOOLTHE SCHOOL DISTRICT OF PHILADELPHIA
Property Description
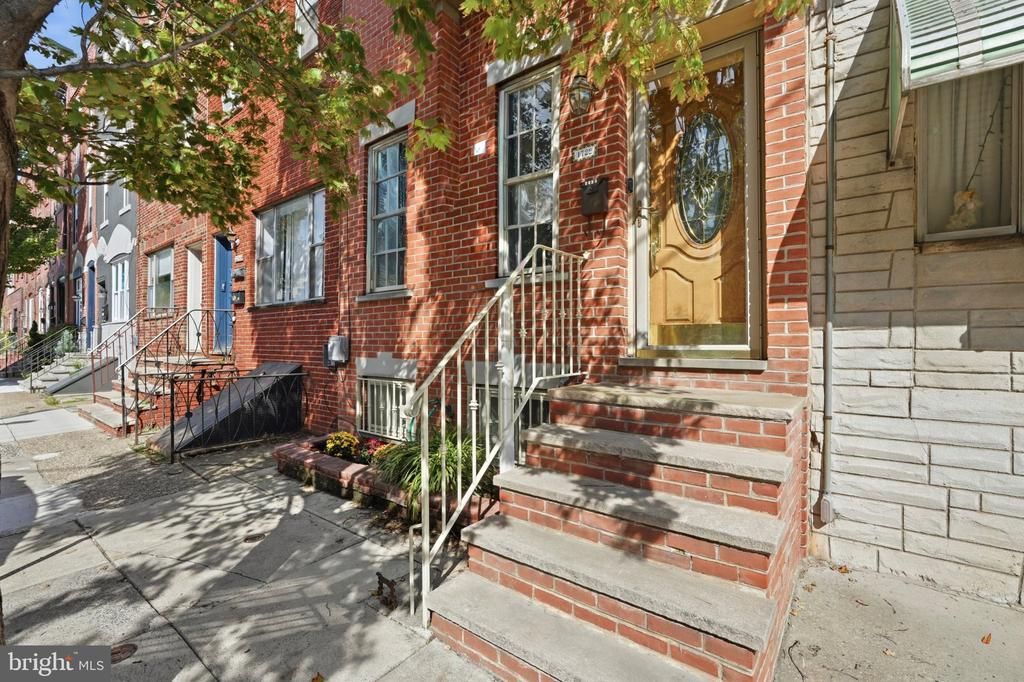
Introducing a wonderful home nestled in the heart of Passyunk Square and situated on a very sought after block 1729 S. 13th St. is located just steps from the world-renowned dining destination of East Passyunk Avenue and moments from the iconic "Miracle on 13th Street," this home places you at the epicenter of city culture while falling within the highly regarded Coppin Jackson school district. From the moment you arrive, the home’s stunning curb appeal commands attention, featuring a classic brick facade and a charming Juliette balcony. Step inside to discover an ultra-spacious, light-filled open floor plan defined by soaring ceilings and exquisite craftsmanship. The main level with its incredible open layout showcases beautiful hardwood floors, intricate wood moldings, a handcrafted original staircase, and custom rounded windows that add both character and warmth. With a generous living room and a distinct dining area, this home is perfectly designed for effortless entertaining and intimate dinner parties. The flow continues into a gigantic, Eat in kitchen. This culinary hub is equipped with energy-efficient stainless steel appliances, ample prep space, a ceramic tile backsplash, and classic oak cabinetry. A dedicated cafe counter adds a cozy touch, while custom French sliding doors invite you to your private backyard—an idyllic setting for al fresco dining and summer barbecues. Ascend to the upper level to find two expansive bedrooms. The primary En suite is a true sanctuary, featuring its own Juliette balcony that floods the room with natural light. Spacious enough to accommodate a king-sized bed, it includes two generous closet spaces and a private en-suite bath finished with rustic tumbled tile, a stand-alone shower with custom glass doors, and a pedestal sink. A second full hallway bath, featuring custom ceramic tile and a stylish vanity, serves guests with ease. The rear bedroom is equally impressive in size and offers a unique retreat: custom French doors that open to your very own private roof deck. The lower level provides even more versatility with an incredibly spacious finished basement. Outfitted with recessed lighting and a dedicated laundry area, this flex space is perfect for a home office or media room. With all mechanicals updated and the comfort of central air throughout. This location is city living at its very best just steps away from a foodie's dream Stogie Joes's, SAO, Mish Mish, Barcelona, Noir, Le Virtu, Mr Martino's The Cantina, Rival Bros. and many more, you can walk or bike anywhere also just 2 blocks from Columbus Square playground and Dog Park! Come be part of this community!
Property Features
Property Type: Residential - Townhouse
Basement: Yes
Basement: Fully Finished
Cooling: Central A/C
Fuel Type: Natural Gas
Heating: Central
Home Style: Traditional
Lot Size: 0.02 Acres
Stories: 2.0
Taxes: $5,608
Year Built: 1920
Feature Descriptions
Additional Structures: Above Grade
Appliances: Energy Efficient Appliances, Stainless Steel Appliances
Days on Site: 39
Exterior: Brick
Flooring: Hardwood
Interior: Breakfast Area, Bathroom - Walk-In Shower, Bathroom - Tub Shower, Floor Plan - Open, Wood Floors
Lot Dimensions: 0.02 Acre(S)
Municipality: PHILADELPHIA
Sewer: Public Sewer
SQFT Above Finished: 1475
SQFT Total Finished: 1475
Structure Type: Interior Row/Townhouse
Water: Public
Local Schools
Middle School: FANNY JACKSON COPPIN
Elementary School: FANNY JACKSON COPPIN
School District: THE SCHOOL DISTRICT OF PHILADELPHIA
Listed By / Shown By
Listed By
Agency Name: BHHS Fox & Roach-Center City Walnut
Agency Phone: 2156276005
Shown By
Agency Title: RealtyMark
Agency Phone: 888-260-0040

Estimate Your Payment
Estimated Payment
$ 1,663.02 per month $1,057.14 Principal & Interest $467.33 Property Tax $138.54 Homeowner's InsuranceChange Payment Information


1729 S 13th Street | MLS# PAPH2667928
This townhouse located at 1729 S 13th Street, Philadelphia, PA 19148 is currently listed for sale with an asking price of $475,000. This property was built in 1920 and has 2 bedrooms and 2 full baths with 1475 sq. ft. S 13th Street is located in the PASSYUNK SQUARE subdivision within the THE SCHOOL DISTRICT OF PHILADELPHIA school district. Search PASSYUNK SQUARE real estate on www.realtymark.net today.