
BEDS3
BATHS2 full
SQUARE FEET1,570
MLS#MDCR2037712
STATUSPENDING
PROPERTY TYPEResidential - Single Family
SUBDIVISIONWESTMINSTER ELECTION DISTRICT
SCHOOLCARROLL COUNTY PUBLIC SCHOOLS
Property Description
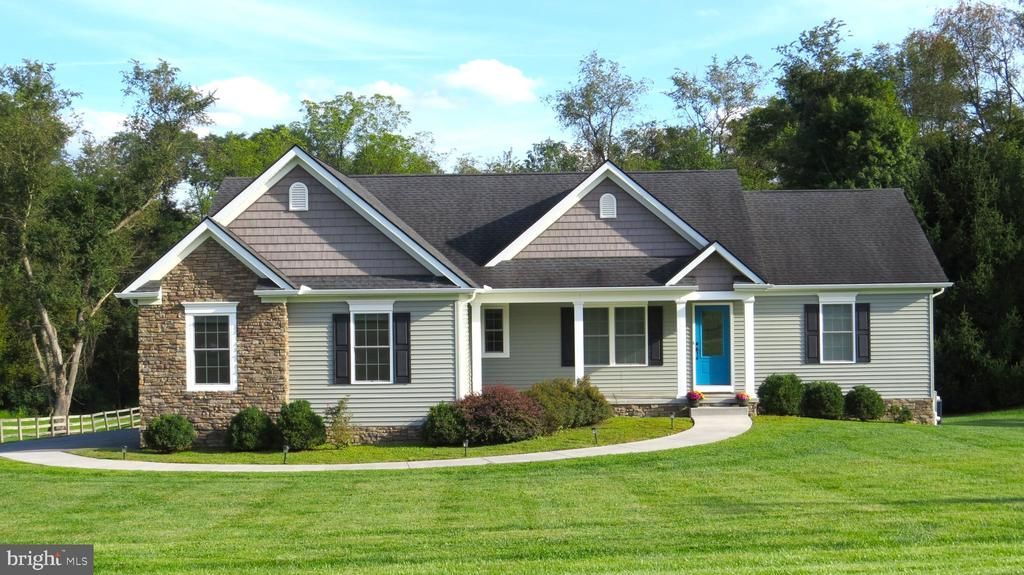
Welcome to 1727 E Mayberry Road in Westminster, MD! Situated on 1.08 acres, this attractive 3-bedroom, 2-full-bath rancher offers comfortable one-level living with plenty of additional space and potential. The kitchen features granite countertops and stainless steel appliances and flows into the spacious family room and dining area, making the layout ideal for everyday living and entertaining. Engineered hardwood flooring runs through the main living areas, with carpet in the bedrooms and tile flooring in the bathrooms. Enjoy the convenience of first-floor laundry and a thoughtfully designed floor plan. The full unfinished walkout basement provides excellent storage and plenty of possibilities for future finished living space, plus a rough-in for an additional bathroom. Set on a generous 1.08-acre lot, this home offers the space you've been looking for while still being convenient to Westminster and surrounding areas.
Property Features
Property Type: Residential - Single Family
Basement: Yes
Basement: Rough Bath Plumb, Unfinished, Walkout Level
Cooling: Central A/C
Fuel Type: Electric
Garage: 2
Heating: Heat Pump(s)
Home Style: Ranch/Rambler
Lot Size: 1.09 Acres
Roof Type: Asphalt
Stories: 1.0
Taxes: $4,434
Year Built: 2017
Feature Descriptions
Additional Structures: Above Grade, Below Grade
Appliances: Built-In Microwave, Dishwasher, Dryer - Electric, Oven/Range - Electric, Refrigerator, Stainless Steel Appliances, Washer, Water Conditioner - Owned
Days on Site: 42
Exterior: Vinyl Siding, Stone
Flooring: Engineered Wood, Carpet, Ceramic Tile
Interior: Air Filter System, Bathroom - Walk-In Shower, Bathroom - Tub Shower, Carpet, Ceiling Fan(s), Dining Area, Family Room Off Kitchen, Floor Plan - Open, Kitchen - Island, Primary Bath(s), Sprinkler System, Walk-in Closet(s), Window Treatments
Location: Rural
Lot: Backs to Trees, Front Yard, Rear Yard, Rural
Lot Dimensions: 1.09 Acre(S)
Number of Rooms: 6
Parking Features: Asphalt Driveway, Paved Driveway
Parking Notes: 2 Total Parking Spaces
Sewer: Private Sewer
SQFT Above Finished: 1570
SQFT Total Finished: 1570
Structure Type: Detached
Total Garage/Parking Spaces: 2
Water: Private
Local Schools
School District: CARROLL COUNTY PUBLIC SCHOOLS
Listed By / Shown By
Listed By
Agency Name: RE/MAX Quality Service, Inc.
Agency Phone: 7176325111
Shown By
Agency Title: RealtyMark
Agency Phone: 888-260-0040

Estimate Your Payment
Estimated Payment
$ 1,716.22 per month $1,190.68 Principal & Interest $369.50 Property Tax $156.04 Homeowner's InsuranceChange Payment Information


1727 E Mayberry Road | MLS# MDCR2037712
This single family home located at 1727 E Mayberry Road, Westminster, MD 21158 is currently listed for sale with an asking price of $535,000. This property was built in 2017 and has 3 bedrooms and 2 full baths with 1570 sq. ft. E Mayberry Road is located in the WESTMINSTER ELECTION DISTRICT subdivision within the CARROLL COUNTY PUBLIC SCHOOLS school district. Search WESTMINSTER ELECTION DISTRICT real estate on www.realtymark.net today.