
BEDS1
BATHS1 full
SQUARE FEET722
MLS#PAPH2646554
STATUSACTIVE
PROPERTY TYPEResidential - Condominium
SUBDIVISIONFRANCISVILLE
SCHOOLPHILADELPHIA CITY
Property Description
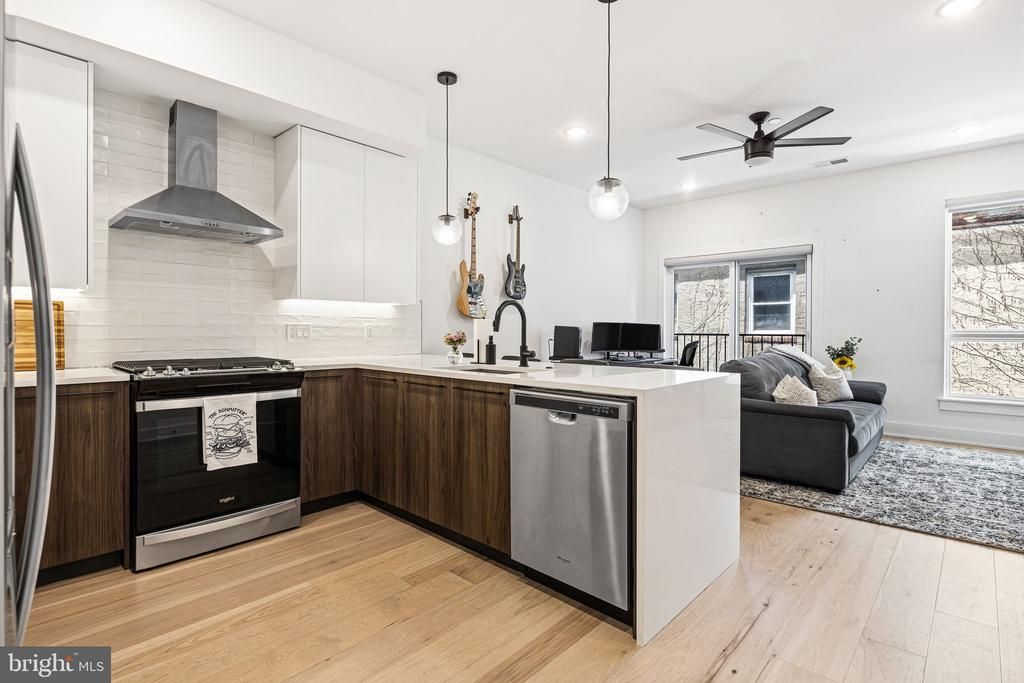
An exceptional opportunity awaits at The Vine in the vibrant Francisville neighborhood. Perfect for an owner-occupant looking for a turnkey city home, this stunning, sun-drenched contemporary condo offers the ultimate blend of modern luxury and urban convenience. The property also benefits significantly from approximately 7 years remaining on its original 10-year tax abatement, keeping your carrying costs low. Available for immediate occupancy, the bright, open-concept living area features beautiful light hardwood floors, recessed lighting, ceiling fans, and a dedicated desk/workspace area ideal for working from home. Cook and entertain with ease in the premium chef’s kitchen, fully equipped with stainless steel Whirlpool appliances—including a gas range, French door refrigerator with ice/water dispenser, built-in microwave, and vented range hood—accented by two-tone cabinetry, white quartz countertops, a classic white subway tile backsplash, and an expansive island with pendant lighting and seating for 3–4. The bedroom serves as a quiet retreat, offering a large window with peaceful tree views and an impressive walk-in closet with custom built-in shelving. Unwind in the spa-style bathroom, featuring hexagonal tile flooring, matte black fixtures, a contemporary vessel sink, and a glass-enclosed shower with a built-in bench and rain showerhead. This pet-friendly unit comes complete with an in-unit stacked Whirlpool washer/dryer, smart lock entry, building elevator access, and a secure bike room. Best of all, step up to the shared roof deck to enjoy breathtaking, panoramic views of Center City. Located just steps from local favorites like Cambridge Street Coffee House, Vineyards Cafe, Bar Hygge, Libertee Grounds, Pier Bar, and the bustling shops and restaurants along Fairmount Avenue, this location is a commuter’s dream—offering an easy commute to Temple University, excellent proximity to SEPTA bus routes, and a short distance to the Broad Street Line for seamless transit across the city. Don't miss your chance to own in one of Philly's hottest neighborhoods!
Property Features
Property Type: Residential - Condominium
Cooling: Central A/C
Fuel Type: Natural Gas
Heating: Central
Home Style: Unit/Flat
Stories: 5.0
Taxes: $680
Year Built: 2021
Feature Descriptions
Additional Structures: Above Grade, Below Grade
Appliances: Built-In Microwave, Built-In Range, Dishwasher, Disposal, Dryer, Icemaker, Intercom, Oven/Range - Gas, Refrigerator, Stainless Steel Appliances, Washer
Community Amenities: Elevator
Condo/Coop Fee: $198.00/Monthly
Days on Site: 6
Exterior: Brick Front
Flooring: Tile/Brick
Interior: Bathroom - Walk-In Shower, Built-Ins, Ceiling Fan(s), Combination Kitchen/Living, Elevator, Floor Plan - Open, Kitchen - Island, Recessed Lighting, Upgraded Countertops, Walk-in Closet(s), Window Treatments, Wood Floors
Municipality: PHILADELPHIA
Pet Restrictions: Cats OK, Dogs OK
Sewer: Public Sewer
SQFT Above Finished: 722
SQFT Total Finished: 722
Structure Type: Unit/Flat/Apartment
Water: Public
Local Schools
School District: PHILADELPHIA CITY
Listed By / Shown By
Listed By
Agency Name: EXP Realty, LLC
Agency Phone: 8883977352
Shown By
Agency Title: RealtyMark
Agency Phone: 888-260-0040

Estimate Your Payment
Estimated Payment
$ 937.70 per month $778.95 Principal & Interest $56.67 Property Tax $102.08 Homeowner's InsuranceChange Payment Information


1723 Francis Street , Unit 3D | MLS# PAPH2646554
This condo located at 1723 Francis Street , Unit 3D, Philadelphia, PA 19130 is currently listed for sale with an asking price of $350,000. This property was built in 2021 and has 1 bedrooms and 1 full baths with 722 sq. ft. Francis Street , Unit 3D is located in the FRANCISVILLE subdivision within the PHILADELPHIA CITY school district. Search FRANCISVILLE real estate on www.realtymark.net today.