
BEDS4
BATHS2 full 2 partial
SQUARE FEET3,586
MLS#PABK2073346
STATUSPENDING
PROPERTY TYPEResidential - Single Family
SUBDIVISIONCOLONY PARK
SCHOOLWILSON
Property Description
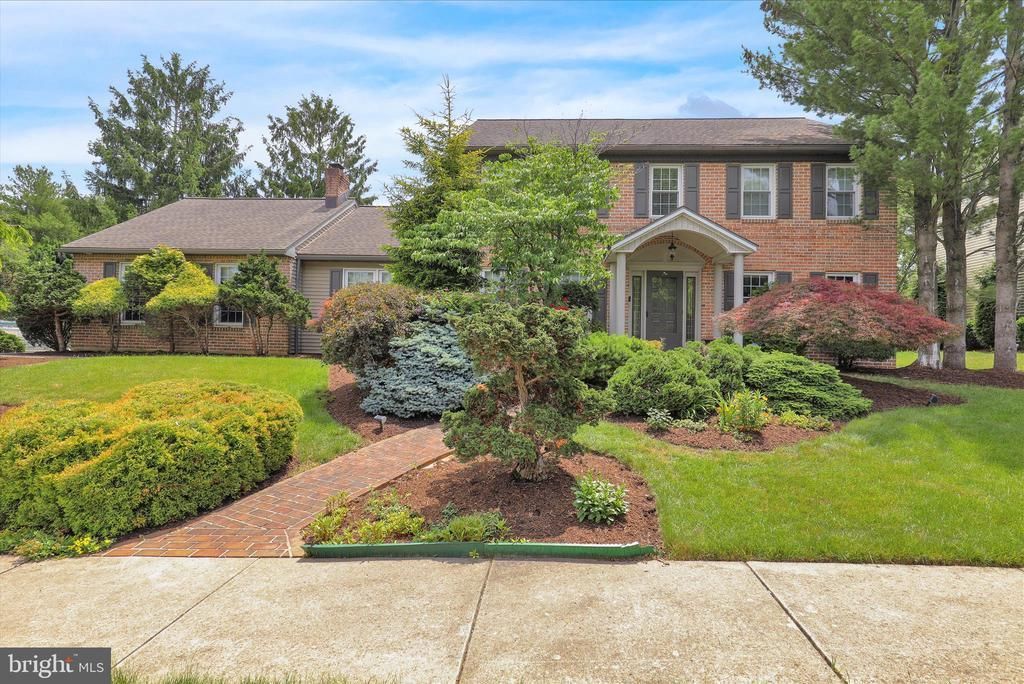
Don’t miss out on this beautiful brick 4-bedroom Colony Park home in Wilson School District. Situated on a gorgeous corner lot that inculdes a covered patio and fenced back yard. The main level offers a spacious layout including a living room, formal dining room, and a study with built-in office space and hardwood floors. The family room is a true highlight with its vaulted ceiling, skylights, Brazilian Walnut hardwoods, and a brick gas fireplace flanked by custom cabinetry. In the kitchen, you’ll find granite countertops, stainless steel appliances, ceramic tile flooring, a pantry, and a charming bay window with a seat. This level also includes a laundry room and a half bath. Upstairs, the home features four bedrooms and two full baths with ample closet space, including a master suite with a dual sink vanity and a walk-in tile shower. The fully finished basement provides over 900 additional square feet of living area, complete with a wet bar, half bath, cedar closet, and significant storage space. Modern systems include a tankless water heater and a water softener with reverse osmosis. Outdoor living is exceptional on the covered brick veranda, which features a built-in grill and granite counters perfect for entertaining. The large, fenced-in backyard is beautifully landscaped and includes a storage shed. Move-in ready and conveniently located near schools, shopping, Grings Mill hiking trail, and Blue Marsh, this home also offers easy access to major bypass networks for commuting to Allentown, Harrisburg, Lancaster, and Philadelphia. Schedule your showing today!
Property Features
Property Type: Residential - Single Family
Basement: Yes
Basement: Full, Partially Finished, Sump Pump, Walkout Stairs, Heated, Interior Access, Outside Entrance
Cooling: Central A/C
Fireplaces: 1
Fuel Type: Natural Gas
Garage: 2
Heating: Forced Air
Home Style: Traditional
Lot Size: 0.34 Acres
Roof Type: Architectural Shingle
Stories: 2.0
Taxes: $8,083
Year Built: 1989
Feature Descriptions
Additional Structures: Above Grade, Below Grade
Appliances: Dishwasher, Dryer - Electric, Microwave, Refrigerator, Washer, Water Heater - Tankless
Days on Site: 21
Electric: 200+ Amp Service
Exterior: Vinyl Siding, Brick
Exterior: Sidewalks, Exterior Lighting, Street Lights
Fencing: Vinyl
Fireplace: Gas/Propane
Flooring: Carpet, Ceramic Tile, Wood, Luxury Vinyl Plank
Interior: Air Filter System, Bar, Breakfast Area, Built-Ins, Carpet, Cedar Closet(s), Ceiling Fan(s), Chair Railings, Crown Moldings, Dining Area, Family Room Off Kitchen, Floor Plan - Traditional, Formal/Separate Dining Room, Kitchen - Eat-In, Kitchen - Island, Kitchen - Table Space, Recessed Lighting, Skylight(s), Bathroom - Tub Shower, Upgraded Countertops, Wainscotting, Walk-in Closet(s), Water Treat System, Wet/Dry Bar, Window Treatments, Bathroom - Walk-In Shower, Primary Bath(s), Wood Floors
Location: Corner Lot/Unit
Lot: Corner, Landscaping, Level, Rear Yard
Lot Dimensions: 0.34 Acre(S)
Municipality: SPRING TWP
Number of Rooms: 10
Parking Features: Paved Driveway
Parking Notes: 2 Total Parking Spaces
Rooms: Living Room, Dining Room, Primary Bedroom, Bedroom 2,Bedroom 3,Bedroom 4,Kitchen, Family Room, Study, Laundry, Recreation Room
Sewer: Public Sewer
SQFT Above Finished: 2686
SQFT Below Finished: 900
SQFT Total Finished: 3586
Structure Type: Detached
Total Garage/Parking Spaces: 2
Utilities: Cable TV Available, Phone Available
Water: Public
Windows: Energy Efficient, Insulated
Room Sizes
Family Room: 27 x 14 Level - Main
Kitchen: 22 x 11 Level - Main
Dining Room: 15 x 12 Level - Main
Study: 10 x 11 Level - Main
Living Room: 18 x 14 Level - Main
Laundry: 9 x 16 Level - Main
Bedroom 2: 15 x 12 Level - Upper 1
Bedroom 3: 15 x 12 Level - Upper 1
Bedroom 4: 10 x 11 Level - Upper 1
Primary Bedroom: 19 x 13 Level - Upper 1
Recreation Room: 24 x 27 Level - Lower 1
Local Schools
School District: WILSON
Listed By / Shown By
Listed By
Agency Name: RE/MAX Of Reading
Agency Phone: 6106702770
Shown By
Agency Title: RealtyMark
Agency Phone: 888-260-0040

Estimate Your Payment
Estimated Payment
$ 2,057.81 per month $1,223.84 Principal & Interest $673.58 Property Tax $160.39 Homeowner's InsuranceChange Payment Information


1723 Colony Drive | MLS# PABK2073346
This single family home located at 1723 Colony Drive, Reading, PA 19610 is currently listed for sale with an asking price of $549,900. This property was built in 1989 and has 4 bedrooms and 2 full and 2 partial baths with 3586 sq. ft. Colony Drive is located in the COLONY PARK subdivision within the WILSON school district. Search COLONY PARK real estate on www.realtymark.net today.