
BEDS3
BATHS3 full
SQUARE FEET1,600
MLS#NJSA2018908
STATUSPENDING
PROPERTY TYPEResidential - Single Family
SCHOOLPITTSGROVE TOWNSHIP PUBLIC SCHOOLS
Property Description
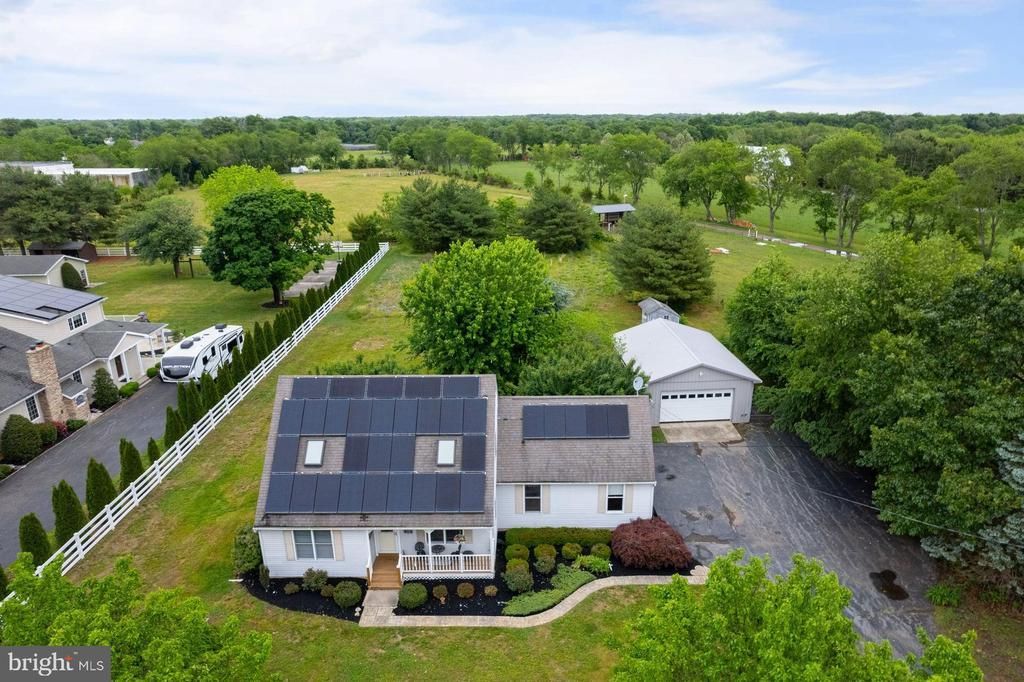
Take advantage of the front and back porches to watch the sunrise and sunset. Located across the street from preserved farmland. Nicely maintained cape cod with main bedroom and full bath on first floor. First floor also offers an office and laundry that was part of attached garage converted . Still space for storage in garage. Partially finished basement has a full bath. fenced rear yard with pond. Detached pole barn with concrete floor and separate electric. Loads of shelving for storage. Solar panels are leased for 140.00 per month First floor bath has been updated with a walk in shower. New well pump , line to house and controls in basement. You are not going to want to this home with a serene setting.
Property Features
Property Type: Residential - Single Family
Basement: Yes
Basement: Full, Partially Finished
Cooling: Central A/C
Fuel Type: Natural Gas
Garage: 4
Heating: Forced Air
Home Style: Cape Cod
Lot Size: 1.09 Acres
Stories: 2.0
Taxes: $6,276
Year Built: 1998
Feature Descriptions
Additional Structures: Above Grade
Days on Site: 68
Exterior: Frame
Lot Dimensions: 1.09 Acre(S)
Municipality: PITTSGROVE TWP
Parking Notes: 4 Total Parking Spaces
Rooms: Living Room, Dining Room, Bedroom 2,Bedroom 3,Bedroom 1,Laundry, Office
Sewer: Private Sewer
SQFT Above Finished: 1600
SQFT Total Finished: 1600
Structure Type: Detached
Total Garage/Parking Spaces: 4
Water: Private
Room Sizes
Bedroom 2: 12 x 12 Level - Upper 1
Bedroom 3: 13 x 20 Level - Upper 1
Living Room: 13 x 13 Level - Main
Dining Room: 11 x 11 Level - Main
Bedroom 1: 14 x 14 Level - Main
Laundry: 11 x 8 Level - Main
Office: 11 x 8 Level - Main
Local Schools
School District: PITTSGROVE TOWNSHIP PUBLIC SCHOOLS
Listed By / Shown By
Listed By
Agency Name: BHHS Fox & Roach-Mullica Hill South
Agency Phone: 8563436000
Shown By
Agency Title: RealtyMark
Agency Phone: 888-260-0040

Estimate Your Payment
Estimated Payment
$ 1,630.58 per month $979.25 Principal & Interest $523.00 Property Tax $128.33 Homeowner's InsuranceChange Payment Information


172 Mill | MLS# NJSA2018908
This single family home located at 172 Mill, Elmer, NJ 08318 is currently listed for sale with an asking price of $440,000. This property was built in 1998 and has 3 bedrooms and 3 full baths with 1600 sq. ft. Mill is located within the PITTSGROVE TOWNSHIP PUBLIC SCHOOLS school district. Search Elmer real estate on www.realtymark.net today.