
BEDS3
BATHS2 full 1 partial
SQUARE FEET2,163
MLS#PAPH2637474
STATUSPENDING
PROPERTY TYPEResidential - Townhouse
SUBDIVISIONPOINT BREEZE
SCHOOLTHE SCHOOL DISTRICT OF PHILADELPHIA
Property Description
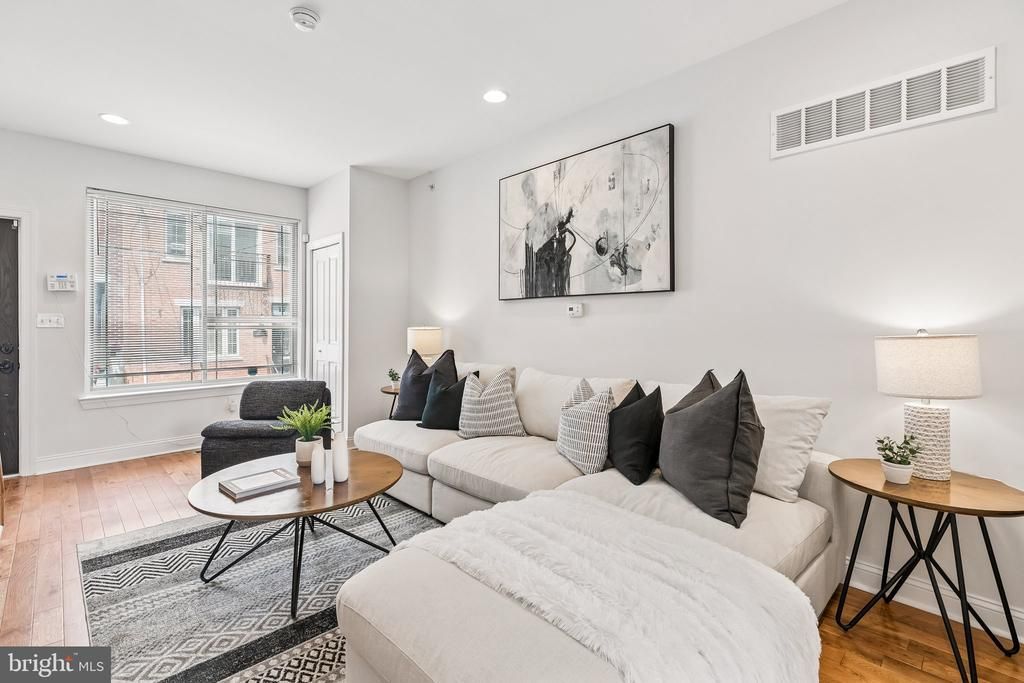
Nestled on a quiet, neighborly block in Point Breeze, this beautifully maintained 3-bedroom, 2.5-bath home offers a finished lower level, private roof deck, and an ideal layout for modern living. Step inside to a bright, open-concept main level featuring soaring ceilings, gleaming hardwood floors, and abundant natural light from the oversized front window. The spacious dining area comfortably seats 6–8 guests, making it perfect for entertaining and holiday gatherings. The updated kitchen boasts ample cabinetry, marble countertops, a stylish chevron tile backsplash, and a large island with additional storage and seating. A dramatic picture window above the sink overlooks the generous rear patio, an ideal space for grilling and outdoor dining. A convenient powder room and coat closet complete this level. The second floor features two bright and airy bedrooms, each offering generous closet space, large windows, hardwood floors, and high ceilings. A well-appointed hall bathroom includes a single vanity and jetted tub. Occupying the entire third floor, the expansive primary suite easily accommodates a king-sized bed, multiple dressers, and nightstands. The oversized walk-in closet provides exceptional storage, while the ensuite bath features a double vanity and walk-in shower. The private roof deck offers stunning skyline views and is the perfect place to unwind with a cocktail while enjoying the sunset. The finished lower level, complete with tall ceilings, provides flexible living space ideal for a family room, media room, playroom, home office, or gym. Conveniently located near neighborhood favorites including American Sardine Bar, Schmaltz, Chicks, Greenstreet Coffee, and Hannah K's, this home also offers easy access to Washington Avenue and everyday essentials at Aldi, CVS, Sprouts, and Target. Freshly painted and move-in ready, this home is ready to welcome its next owners!
Property Features
Property Type: Residential - Townhouse
Basement: Fully Finished
Basement: Yes
Cooling: Central A/C
Fuel Type: Natural Gas
Heating: Forced Air
Home Style: Contemporary, Straight Thru
Lot Size: 0.02 Acres
Roof Type: Flat
Stories: 3.0
Taxes: $1,590
Year Built: 2018
Feature Descriptions
Additional Structures: Above Grade, Below Grade
Appliances: Built-In Range, Dishwasher, Refrigerator, Disposal, Energy Efficient Appliances
Days on Site: 22
Electric: 200+ Amp Service
Exterior: Sidewalks
Exterior: Masonry
Flooring: Ceramic Tile, Engineered Wood
Interior: Primary Bath(s)
Lot Dimensions: 0.02 Acre(S)
Municipality: PHILADELPHIA
Rooms: Living Room, Primary Bedroom, Bedroom 2,Kitchen, Family Room, Bedroom 1
Sewer: Public Sewer
Special View Info: City
SQFT Above Finished: 1688
SQFT Below Finished: 475
SQFT Total Finished: 2163
Structure Type: Interior Row/Townhouse
Water: Public
Windows: Energy Efficient
Room Sizes
Bedroom 1: 16 x 10 Level - Upper 1
Primary Bedroom: 26 x 12 Level - Upper 3
Bedroom 2: 13 x 11 Level - Upper 1
Living Room: 24 x 11 Level - Main
Kitchen: 14 x 11 Level - Main
Family Room: 36 x 8 Level - Lower 3
Local Schools
Elementary School: STANTON EDWIN
School District: THE SCHOOL DISTRICT OF PHILADELPHIA
Listed By / Shown By
Listed By
Agency Name: Compass Pennsylvania, LLC
Agency Phone: 2674358015
Shown By
Agency Title: RealtyMark
Agency Phone: 888-260-0040

Estimate Your Payment
Estimated Payment
$ 1,454.05 per month $1,168.42 Principal & Interest $132.50 Property Tax $153.13 Homeowner's InsuranceChange Payment Information


1718 Annin Street | MLS# PAPH2637474
This townhouse located at 1718 Annin Street, Philadelphia, PA 19146 is currently listed for sale with an asking price of $525,000. This property was built in 2018 and has 3 bedrooms and 2 full and 1 partial baths with 2163 sq. ft. Annin Street is located in the POINT BREEZE subdivision within the THE SCHOOL DISTRICT OF PHILADELPHIA school district. Search POINT BREEZE real estate on www.realtymark.net today.