
BEDS2
BATHS2 full
SQUARE FEET1,065
MLS#MDHR2059116
STATUSACTIVE
PROPERTY TYPEResidential - Condominium
SUBDIVISIONPOND CONDOMINIUMS
SCHOOLHARFORD COUNTY PUBLIC SCHOOLS
Property Description
Discover the charm of this inviting 2-bedroom, 2-bathroom unit nestled in the desirable Pond Condominiums. Conveniently located on the first floor, this condo features an abundance of natural light streaming through double-pane windows, enhancing the cozy ambiance. All appliances are included, so you can truly move right it. Outside, the community boasts well-maintained common grounds, a picnic area, and a jog/walk path, perfect for leisurely strolls or active weekends. The absence of a pool is offset by the nearby parks, offering ample green space for recreation and relaxation. Located within a vibrant community, residents benefit from convenient access to local schools, shopping, and public services. The association fee covers maintenance and management, allowing you to enjoy a hassle-free lifestyle. This property is not just a home; it's a gateway to a fulfilling community experience. Don't miss your chance to make it yours! (Ai was used to remove personal items from pictures.)
Property Features
Property Type: Residential - Condominium
Cooling: Central A/C
Fuel Type: Electric
Heating: Heat Pump(s)
Home Style: Traditional
Stories: 1.0
Taxes: $1,853
Year Built: 1991
Feature Descriptions
Additional Structures: Above Grade, Below Grade
Appliances: Washer/Dryer Hookups Only, Dishwasher, Dryer, Exhaust Fan, Microwave, Oven/Range - Electric, Refrigerator, Washer
Building Name: POND CONDOS
Community Amenities: Common Grounds, Jog/Walk Path, Non-Lake Recreational Area, Picnic Area
Condo/Coop Fee: $325.00/Monthly
Days on Site: 11
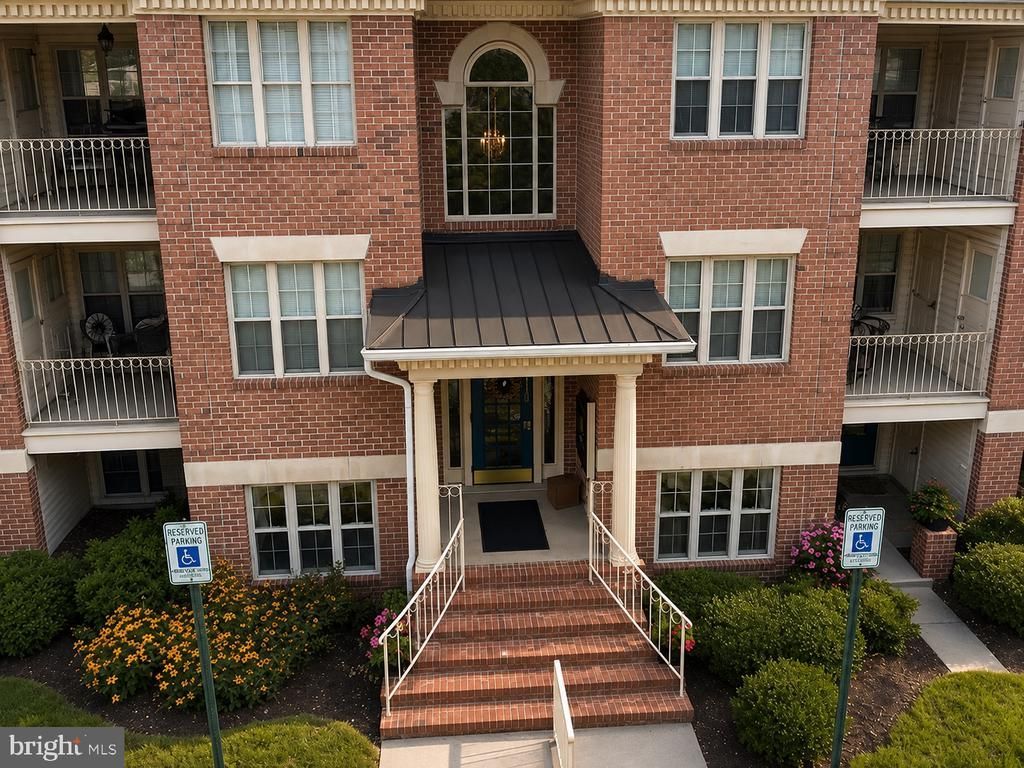
Exterior: Brick
Exterior: Play Area, Sidewalks
Interior: Kitchen - Country, Dining Area, Entry Level Bedroom, Window Treatments, Primary Bath(s), Wood Floors, Floor Plan - Traditional
Parking Notes: 0 Total Parking Spaces
Rooms: Living Room, Dining Room, Primary Bedroom, Bedroom 2,Kitchen, Foyer, Laundry
Sewer: Public Sewer
SQFT Above Finished: 1065
SQFT Total Finished: 1065
Structure Type: Unit/Flat/Apartment
Total Garage/Parking Spaces: 0
Units: 1
Water: Public
Windows: Screens, Double Pane
Room Sizes
Foyer: 7 x 6 Level - Main
Living Room: 21 x 13 Level - Main
Primary Bedroom: 16 x 12 Level - Main
Laundry: 8 x 5 Level - Main
Kitchen: 12 x 8 Level - Main
Dining Room: 11 x 9 Level - Main
Bedroom 2: 12 x 10 Level - Main
Local Schools
High School: BEL AIR
School District: HARFORD COUNTY PUBLIC SCHOOLS
Listed By / Shown By
Listed By
Agency Name: Blue Star Real Estate, LLC
Agency Phone: 4102767827
Shown By
Agency Title: RealtyMark
Agency Phone: 888-260-0040

Estimate Your Payment
Estimated Payment
$ 758.30 per month $533.91 Principal & Interest $154.42 Property Tax $69.97 Homeowner's InsuranceChange Payment Information


1716 Landmark Drive, Unit 1J | MLS# MDHR2059116
This condo located at 1716 Landmark Drive, Unit 1J, Forest Hill, MD 21050 is currently listed for sale with an asking price of $239,900. This property was built in 1991 and has 2 bedrooms and 2 full baths with 1065 sq. ft. Landmark Drive, Unit 1J is located in the POND CONDOMINIUMS subdivision within the HARFORD COUNTY PUBLIC SCHOOLS school district. Search POND CONDOMINIUMS real estate on www.realtymark.net today.