
BEDS4
BATHS2 full 1 partial
SQUARE FEET1,747
MLS#NJOC2045606
STATUSACTIVE
PROPERTY TYPEResidential - Townhouse
SUBDIVISIONNORTH BEACH HAVEN
SCHOOLSOUTHERN REGIONAL SCHOOLS
Property Description
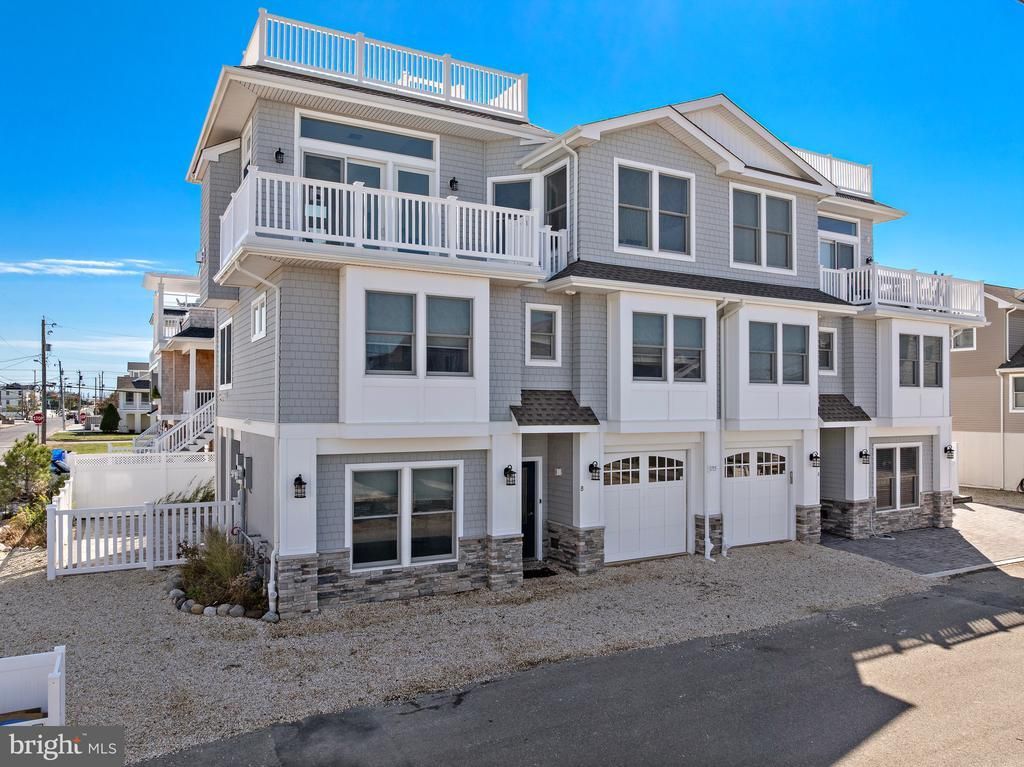
Stunning Bay Views & Coastal Luxury! Custom-built newer construction in North Beach Haven by CWB and Thomas J. Keller. This 4-bedroom, 2.5-bath North Unit townhome features a designer kitchen with Thermador appliances, wide-plank hardwood floors, vaulted ceilings, a gas fireplace, and panoramic bay views. Enjoy spacious decks, a rooftop deck perfect for sunsets and fireworks, an oversized garage, flex room, outdoor shower, and heated saltwater pool. Ideally located on the quiet bay side, just blocks from Beach Haven’s restaurants, shops, and attractions, with easy access to kayaking and paddleboarding. Completely furnished, just bring your bags. A rare opportunity for the perfect beach home or investment property!
Property Features
Property Type: Residential - Townhouse
Cooling: Central A/C, Zoned
Fireplaces: 1
Fuel Type: Natural Gas
Garage: 1
Heating: Forced Air, Zoned
Home Style: Reverse, Coastal
Lot Size: 0.11 Acres
Roof Type: Fiberglass, Shingle
Stories: 3.0
Taxes: $10,185
Year Built: 2024
Feature Descriptions
Accessibility: 2+ Access Exits
Additional Structures: Above Grade, Below Grade
Appliances: Built-In Microwave, Dishwasher, Dryer - Gas, Oven - Self Cleaning, Oven/Range - Gas, Range Hood, Refrigerator, Stainless Steel Appliances, Stove, Washer, Water Heater - Tankless
Days on Site: 5
Exterior: Stick Built
Exterior: Outside Shower, Roof Deck, BBQ Grill
Fencing: Vinyl
Fireplace: Gas/Propane
Flooring: Engineered Wood, Tile/Brick
Interior: Floor Plan - Open, Kitchen - Island, Recessed Lighting, Bathroom - Stall Shower, Bathroom - Tub Shower, Upgraded Countertops, Wood Floors, Breakfast Area, Ceiling Fan(s), Dining Area, Window Treatments
Location: Bayside
Lot: Corner, Level
Lot Dimensions: 0.11 Acre(S)
Municipality: LONG BEACH TWP
Parking Features: Stone Driveway
Parking Notes: 1 Total Parking Spaces
Pet Restrictions: Case by Case Basis
Sewer: Public Sewer
Special View Info: Bay
SQFT Above Finished: 1602
SQFT Below Finished: 145
SQFT Total Finished: 1747
Structure Type: End of Row/Townhouse
Swimming Pool: Heated, In Ground, Saltwater
Total Garage/Parking Spaces: 1
Water: Public
Local Schools
High School: SOUTHERN REGIONAL H.S.
School District: SOUTHERN REGIONAL SCHOOLS
Listed By / Shown By
Listed By
Agency Name: Freeman & Company Real Estate
Agency Phone: 6099003534
Shown By
Agency Title: RealtyMark
Agency Phone: 888-260-0040

Estimate Your Payment
Estimated Payment
$ 6,386.66 per month $4,896.25 Principal & Interest $848.75 Property Tax $641.67 Homeowner's InsuranceChange Payment Information


1715 Bay Terrace, Unit U-B | MLS# NJOC2045606
This townhouse located at 1715 Bay Terrace, Unit U-B, Long Beach Township, NJ 08008 is currently listed for sale with an asking price of $2,200,000. This property was built in 2024 and has 4 bedrooms and 2 full and 1 partial baths with 1747 sq. ft. Bay Terrace, Unit U-B is located in the NORTH BEACH HAVEN subdivision within the SOUTHERN REGIONAL SCHOOLS school district. Search NORTH BEACH HAVEN real estate on www.realtymark.net today.