
BEDS6
BATHS2 full 1 partial
SQUARE FEET3,102
MLS#NJBL2112702
STATUSPENDING
PROPERTY TYPEResidential - Single Family
SUBDIVISIONNEW GRETNA
SCHOOLWASHINGTON TOWNSHIP PUBLIC SCHOOLS
Property Description
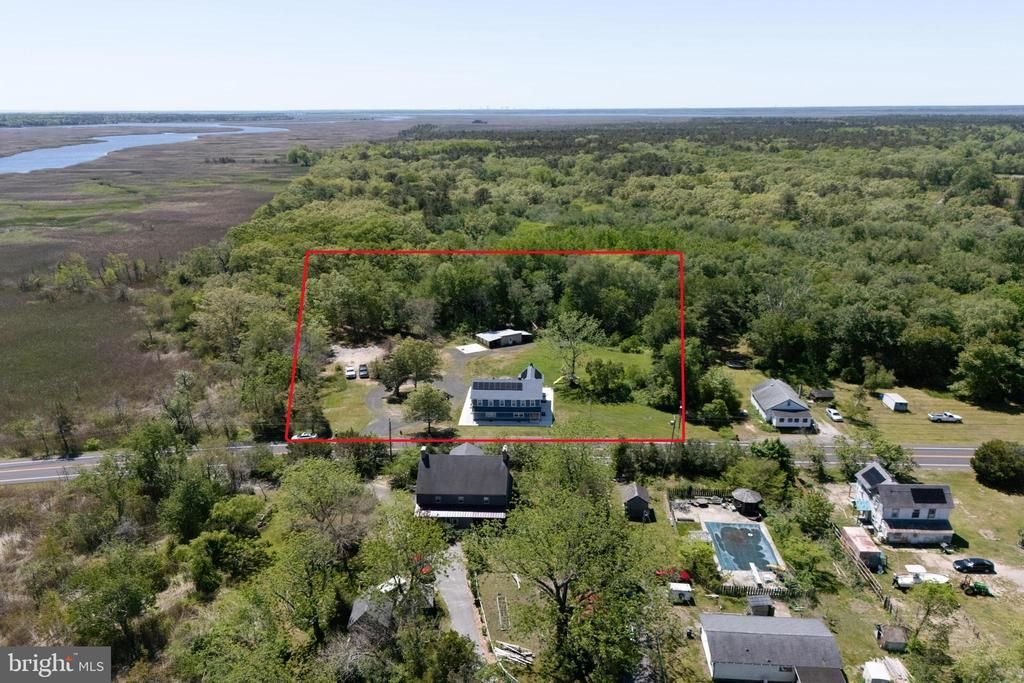
**Motivated Seller** Step into timeless charm and character with this historic farmhouse, originally built in 1850 and beautifully situated on 1.55 picturesque acres. Offering 3,102 square feet of living space, this spacious home blends classic farmhouse appeal with comfortable modern living. Inside, you’ll find 6 bedrooms, 2 full bathrooms, and 1 half bathroom, providing plenty of room for family and guests. The heart of the home is the expansive kitchen, featuring rare brick flooring that reflects the craftsmanship and unique style of the home’s era. A charming dining room offers the perfect setting for gatherings, while the inviting living room showcases a beautiful brick fireplace with an electric insert for warmth and ambiance. Additional living space includes a bonus room complete with a wet bar, ideal for entertaining, along with a convenient laundry room. Upstairs, a loft area adds flexibility for a sitting room, office, or play space, along with 5 generously sized bedrooms and access to a walk-up attic offering excellent storage potential. Outside, the grounds are truly impressive, featuring newer concrete patios perfect for relaxing or entertaining while enjoying the peaceful surroundings. A detached garage adds both convenience and functionality to this remarkable property. This one-of-a-kind farmhouse is rich in history, character, and space, offering the perfect opportunity to own a piece of the past with today’s comforts.
Property Features
Property Type: Residential - Single Family
Cooling: Wall Unit
Fireplaces: 1
Fuel Type: Oil
Heating: Baseboard - Hot Water
Home Style: Colonial, Farmhouse/National Folk, Traditional
Lot Size: 1.55 Acres
Stories: 2.0
Taxes: $2,626
Year Built: 1850
Feature Descriptions
Additional Structures: Above Grade
Days on Site: 101
Exterior: Wood Siding
Exterior: Boat Storage, Outbuilding(s)
Fireplace: Stone, Electric, Insert, Mantel(s)
Interior: Attic, Bathroom - Stall Shower, Bathroom - Tub Shower, Breakfast Area, Built-Ins, Combination Dining/Living, Dining Area, Entry Level Bedroom, Exposed Beams, Floor Plan - Traditional, Formal/Separate Dining Room, Kitchen - Eat-In, Kitchen - Table Space, Pantry, Wood Floors, Ceiling Fan(s)
Lot: Backs to Trees
Lot Dimensions: 1.55 Acre(S)
Municipality: BASS RIVER TWP
Number of Rooms: 12
Parking Features: Gravel Driveway, Stone Driveway, Unpaved
Parking Notes: 10 Total Parking Spaces
Rooms: Primary Bedroom
Sewer: Private Septic Tank, Septic Exists
Special View Info: Creek/Stream, River, Trees/Woods, Water
SQFT Above Finished: 3102
SQFT Total Finished: 3102
Structure Type: Detached
Total Garage/Parking Spaces: 10
Water: Well
Local Schools
School District: WASHINGTON TOWNSHIP PUBLIC SCHOOLS
Listed By / Shown By
Listed By
Agency Name: Keller Williams Realty Preferred Properties
Agency Phone: 6093247600
Shown By
Agency Title: RealtyMark
Agency Phone: 888-260-0040

Estimate Your Payment
Estimated Payment
$ 1,225.47 per month $890.00 Principal & Interest $218.83 Property Tax $116.64 Homeowner's InsuranceChange Payment Information


1714 Route 542 | MLS# NJBL2112702
This single family home located at 1714 Route 542, Egg Harbor City, NJ 08215 is currently listed for sale with an asking price of $399,900. This property was built in 1850 and has 6 bedrooms and 2 full and 1 partial baths with 3102 sq. ft. Route 542 is located in the NEW GRETNA subdivision within the WASHINGTON TOWNSHIP PUBLIC SCHOOLS school district. Search NEW GRETNA real estate on www.realtymark.net today.