
BEDS3
BATHS2 full
SQUARE FEET1,392
MLS#MDPG2206330
STATUSACTIVE
PROPERTY TYPEResidential - Single Family
SUBDIVISIONCHEVERLY
SCHOOLPRINCE GEORGES COUNTY PUBLIC SCHOOLS
Property Description
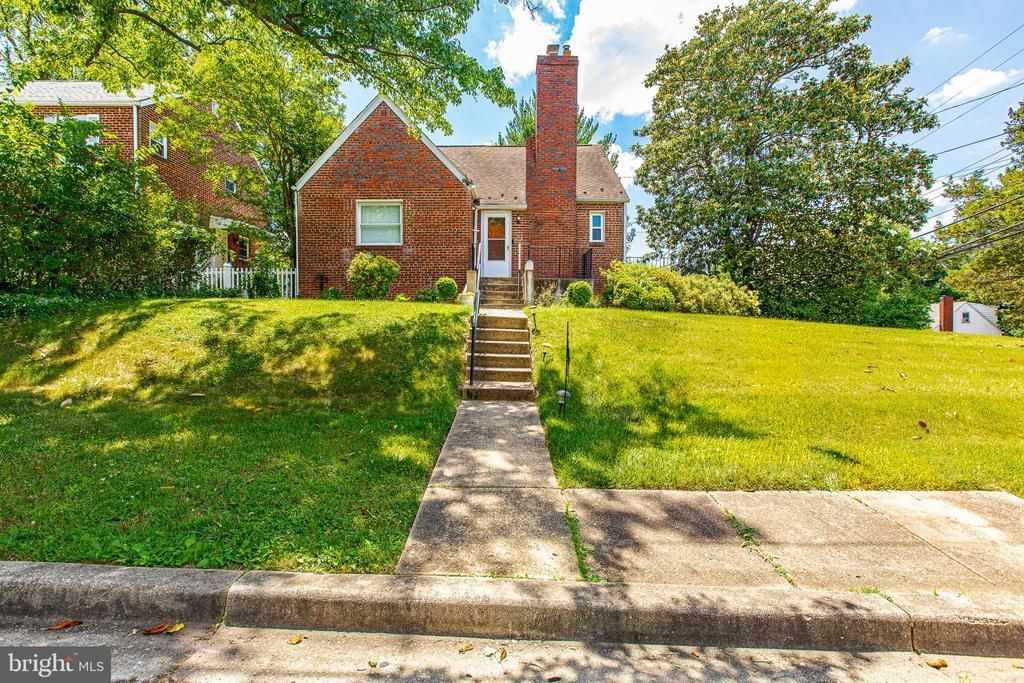
OPEN HOUSE SUNDAY 1-4 PM | MOTIVATED SELLER | PRICED BELOW MARKET! Welcome to this beautifully updated Cheverly gem offering modern finishes, a bright open layout, and incredible outdoor space all on a quiet, tree-lined street just minutes from DC. A comparable 4BR/2BA just closed nearby at $463,500 this home is priced BELOW market at $459,900, making it one of the best values in Cheverly right now. The main level features a spacious living area with great natural light, an updated kitchen with granite counters and white cabinetry, and a dining space that flows seamlessly for everyday living or entertaining. Three well-sized bedrooms, two refreshed bathrooms, and a unique loft bedroom offer flexibility for families, a home office, or guests. The outdoor space is a true retreat perfect for entertaining or unwinding after a long day. Vacant and easy to show. Seller is MOTIVATED offers reviewed as received. Stop by Sunday 1-4 PM or call Joe Barnes TODAY to schedule your private tour. Don't let this one slip away!
Property Features
Property Type: Residential - Single Family
Basement: Yes
Basement: Fully Finished, Connecting Stairway, Improved, Space For Rooms, Walkout Stairs, Workshop
Cooling: Central A/C
Fireplaces: 1
Fuel Type: Natural Gas
Heating: Forced Air
Home Style: Colonial
Lot Size: 0.19 Acres
Roof Type: Shingle
Stories: 2.0
Taxes: $8,075
Year Built: 1946
Feature Descriptions
Additional Structures: Above Grade, Below Grade
Appliances: Dryer, Dishwasher, Disposal, Oven/Range - Electric
Days on Site: 84
Exterior: Brick
Exterior: Exterior Lighting, Gutter System, Sidewalks
Fencing: Picket
Fireplace: Brick, Fireplace - Glass Doors
Flooring: Carpet
Interior: Breakfast Area, Carpet, Ceiling Fan(s), Combination Kitchen/Dining, Dining Area, Floor Plan - Traditional, Kitchen - Gourmet
Lot: Private, Backs to Trees, Corner, Front Yard, Landscaping, Partly Wooded, Rear Yard, Sloping, Vegetation Planting
Lot Dimensions: 0.19 Acre(S)
Municipality: Cheverly
Parking Notes: 2 Total Parking Spaces
Pet Restrictions: No Pet Restrictions
Sewer: Public Sewer
Special View Info: Garden/Lawn, Trees/Woods
SQFT Above Finished: 1392
SQFT Total Finished: 1392
Structure Type: Detached
Total Garage/Parking Spaces: 2
Water: Public
Windows: Double Pane
Wooded: Yes
Local Schools
School District: PRINCE GEORGES COUNTY PUBLIC SCHOOLS
Listed By / Shown By
Listed By
Agency Name: Long & Foster Real Estate, Inc.
Agency Phone: 2404971700
Shown By
Agency Title: RealtyMark
Agency Phone: 888-260-0040

Estimate Your Payment
Estimated Payment
$ 1,830.59 per month $1,023.54 Principal & Interest $672.92 Property Tax $134.14 Homeowner's InsuranceChange Payment Information


1714 61st | MLS# MDPG2206330
This single family home located at 1714 61st, Cheverly, MD 20785 is currently listed for sale with an asking price of $459,900. This property was built in 1946 and has 3 bedrooms and 2 full baths with 1392 sq. ft. 61st is located in the CHEVERLY subdivision within the PRINCE GEORGES COUNTY PUBLIC SCHOOLS school district. Search CHEVERLY real estate on www.realtymark.net today.