
BEDS2
BATHS1 full 1 partial
SQUARE FEET918
MLS#PAYK2110442
STATUSPENDING
PROPERTY TYPEResidential - Townhouse
SUBDIVISIONWEST GATE MANOR
SCHOOLWEST YORK AREA
Property Description
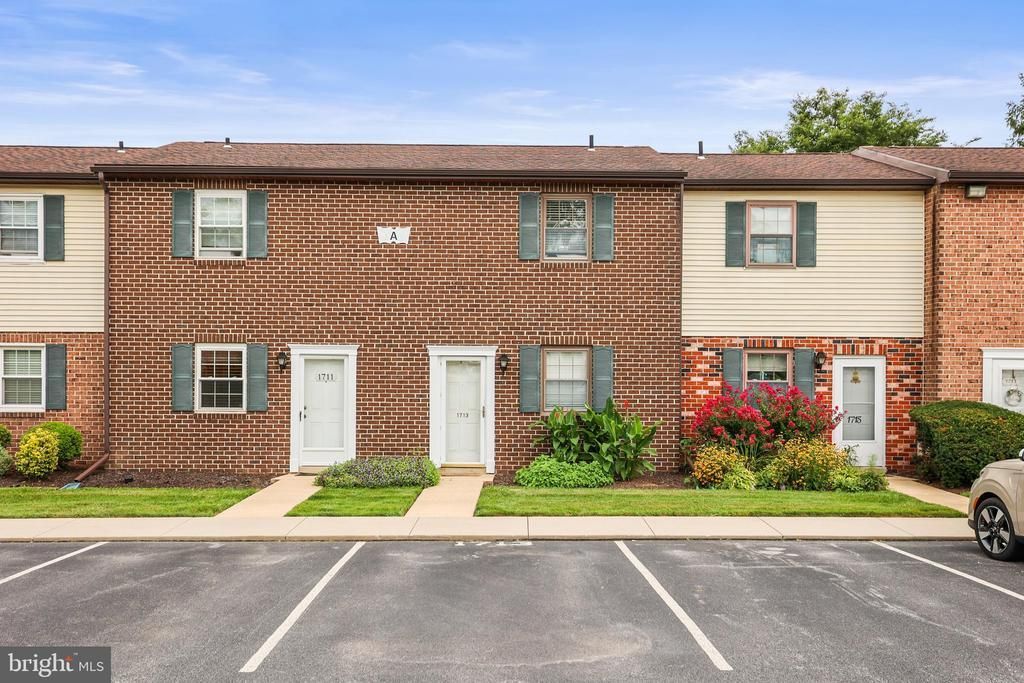
Welcome home to this well-maintained interior townhouse offering comfortable, low maintenance living in a convenient location. This home offers 2 bedrooms, 1.5 baths with new flooring throughout most of the property. Lawn maintenance and snow removal included. The property is located near shopping, restaurants, fairground, and downtown. Move in ready and just wanting for its new owner. Listing Agent related to the seller.
Property Features
Property Type: Residential - Townhouse
Cooling: Wall Unit
Fuel Type: Electric
Heating: Baseboard - Electric
Home Style: Side-by-Side
Roof Type: Shingle
Stories: 2.0
Taxes: $2,076
Year Built: 1980
Feature Descriptions
Accessibility: Doors - Swing In
Additional Structures: Above Grade, Below Grade
Appliances: Built-In Microwave, Dishwasher, Oven/Range - Electric, Refrigerator
Condo/Coop Fee: $140.00/Monthly
Days on Site: 8
Exterior: Brick Front, Aluminum Siding
Municipality: WEST MANCHESTER TWP
Parking Notes: 2 Total Parking Spaces
Pet Restrictions: Number Limit, Size/Weight Restriction
Sewer: Public Sewer
SQFT Above Finished: 918
SQFT Total Finished: 918
Structure Type: Interior Row/Townhouse
Total Garage/Parking Spaces: 2
Water: Public
Local Schools
School District: WEST YORK AREA
Listed By / Shown By
Listed By
Agency Name: Iron Valley Real Estate Hanover
Agency Phone: 7177972777
Shown By
Agency Title: RealtyMark
Agency Phone: 888-260-0040

Estimate Your Payment
Estimated Payment
$ 525.41 per month $311.58 Principal & Interest $173.00 Property Tax $40.83 Homeowner's InsuranceChange Payment Information


1713 Baron Drive | MLS# PAYK2110442
This townhouse located at 1713 Baron Drive, York, PA 17408 is currently listed for sale with an asking price of $140,000. This property was built in 1980 and has 2 bedrooms and 1 full and 1 partial baths with 918 sq. ft. Baron Drive is located in the WEST GATE MANOR subdivision within the WEST YORK AREA school district. Search WEST GATE MANOR real estate on www.realtymark.net today.