
BEDS2
BATHS1 full 1 partial
SQUARE FEET1,320
MLS#PAMC2189720
STATUSACTIVE UNDER CONTRACT
PROPERTY TYPEResidential - Townhouse
SUBDIVISIONWHITPAIN HILLS
SCHOOLWISSAHICKON
Property Description
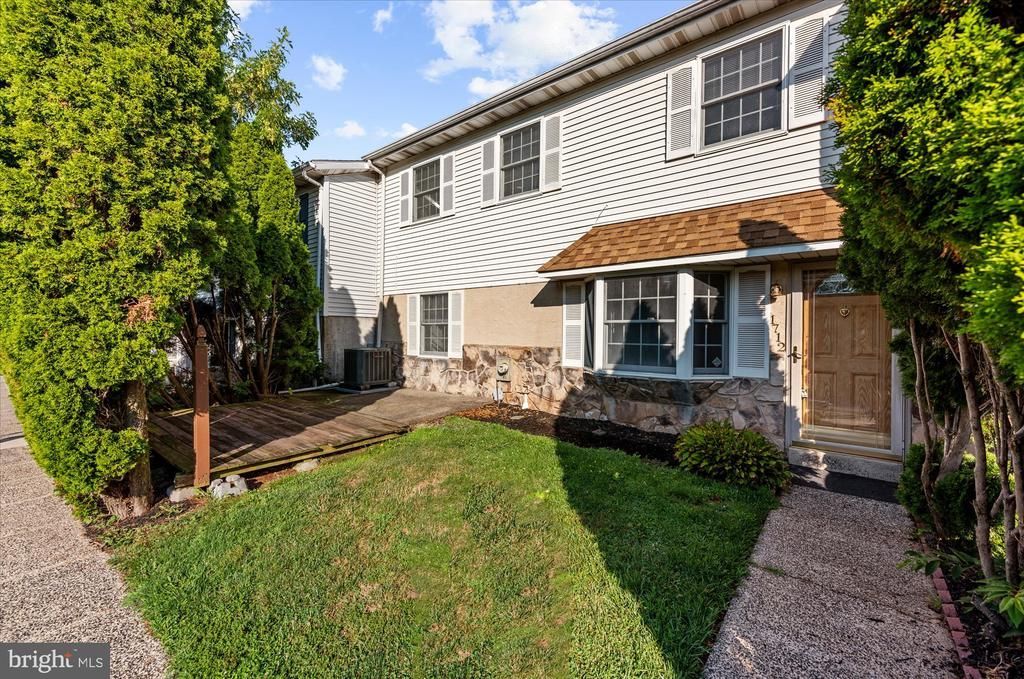
Welcome to this beautifully refreshed townhome in highly sought-after Whitpain Hills! With a full renovation completed in 2018, this move-in-ready property offers absolute peace of mind. All the heavy lifting is done, highlighted by recently replaced major mechanicals: a newer roof and modernized electric HVAC system (both 2020), plus a 2024 water heater. Step inside to a sun-drenched, open-concept main level accented by elegant crown molding and a gorgeous bay window. The spacious family room features freshly installed, durable Luxury Vinyl Plank flooring (2024) that flows seamlessly into the dining space. Here, you'll find dual storage closets and a large window overlooking your private front deck—the ideal spot for morning coffee or evening relaxation. The adjacent, efficiently designed kitchen is equipped with granite countertops, a stylish tile backsplash, and stainless steel appliances, including a new microwave (2023). A convenient half bath completes the main floor. Upstairs, two generously sized bedrooms offer ample closet space and provide a blank canvas for you to install the carpet or flooring of your choice. They share a beautifully updated full hall bath showcasing custom tile work. A thoughtfully situated second-floor laundry area with a new washer (2023) adds perfect everyday convenience. Located within the award-winning Wissahickon School District and just minutes from premier shopping, dining, and major commuter routes, this gem delivers a fantastic, low-maintenance lifestyle. Don't miss the opportunity to bring your vision and make it your own!
Property Features
Property Type: Residential - Townhouse
Cooling: Central A/C
Fuel Type: Electric
Heating: Forced Air
Home Style: Colonial
Lot Size: 0.02 Acres
Roof Type: Shingle
Stories: 2.0
Taxes: $2,963
Year Built: 1988
Feature Descriptions
Additional Structures: Above Grade, Below Grade
Appliances: Dishwasher, Disposal, Dryer, Microwave, Refrigerator, Oven/Range - Electric, Washer
Community Amenities: Swimming Pool
Days on Site: 24
Exterior: Masonry
Flooring: Luxury Vinyl Plank, Carpet, Ceramic Tile
HOA Fee: $220.00/Monthly
Lot Dimensions: 0.02 Acre(S)
Municipality: WHITPAIN TWP
Rooms: Living Room, Dining Room, Bedroom 2,Kitchen, Bedroom 1,Bathroom 1,Bathroom 2
Sewer: Public Sewer
SQFT Above Finished: 1320
SQFT Total Finished: 1320
Structure Type: Interior Row/Townhouse
Water: Public
Room Sizes
Dining Room: 20 x 17 Level - Main
Living Room: 12 x 11 Level - Main
Kitchen: 17 x 10 Level - Main
Bedroom 1: 18 x 12 Level - Upper 1
Bedroom 2: 17 x 12 Level - Upper 1
Bathroom 1: 8 x 5 Level - Upper 1
Bathroom 2: 8 x 3 Level - Main
Local Schools
High School: WISSAHICKON SENIOR
Middle School: WISSAHICKON
Elementary School: STONY CREEK
School District: WISSAHICKON
Listed By / Shown By
Listed By
Agency Name: RE/MAX Services
Agency Phone: 2156412500
Shown By
Agency Title: RealtyMark
Agency Phone: 888-260-0040

Estimate Your Payment
Estimated Payment
$ 1,024.74 per month $687.70 Principal & Interest $246.92 Property Tax $90.13 Homeowner's InsuranceChange Payment Information


1712 Whitpain Hls | MLS# PAMC2189720
This townhouse located at 1712 Whitpain Hls, Blue Bell, PA 19422 is currently listed for sale with an asking price of $309,000. This property was built in 1988 and has 2 bedrooms and 1 full and 1 partial baths with 1320 sq. ft. Whitpain Hls is located in the WHITPAIN HILLS subdivision within the WISSAHICKON school district. Search WHITPAIN HILLS real estate on www.realtymark.net today.