
BEDS3
BATHS3 full 2 partial
SQUARE FEET3,896
MLS#NJCD2118024
STATUSACTIVE
PROPERTY TYPEResidential - Townhouse
SUBDIVISIONGARDEN STATE PARK
SCHOOLCHERRY HILL TOWNSHIP PUBLIC SCHOOLS
Property Description
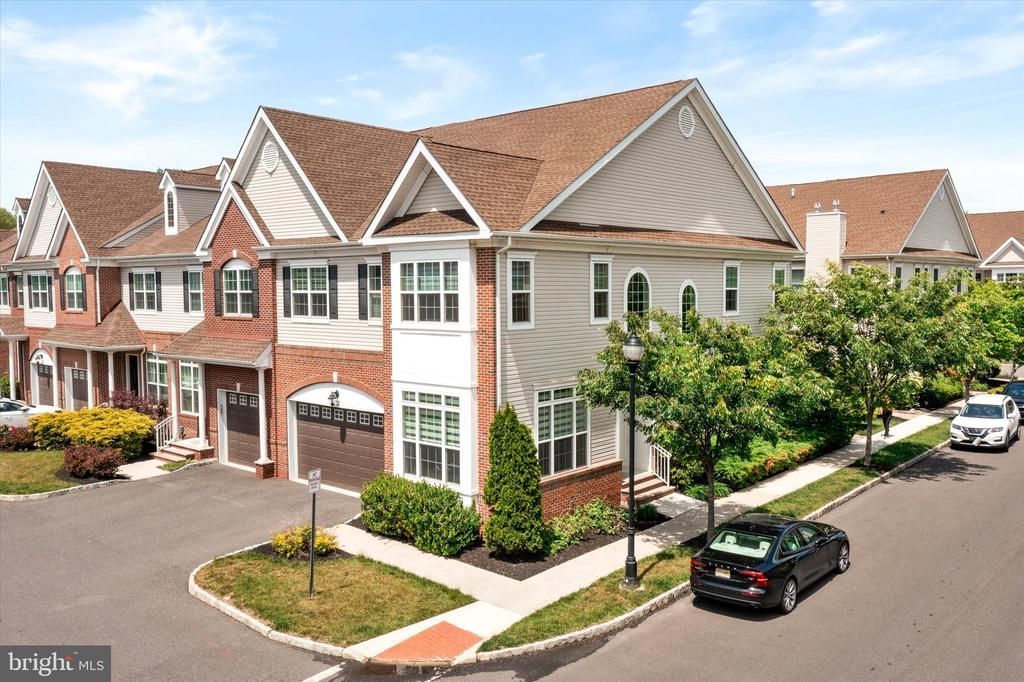
Welcome to 1711 Yearling Court, a premium end-unit townhome in Garden State Park development, tucked away from the main road for added privacy. Offering 2,896 sq ft above grade plus a fully finished basement with over 1,000 additional sq ft of living space, this original-owner home combines spacious living with thoughtful upgrades throughout. This home features 3 bedrooms, each with an ensuite bathroom and walk-in closet, and two additional half baths (main floor and finished basement) for convenience. The main level features 10-foot ceilings, newer engineered hardwood plank flooring throughout, abundant natural light from the additional end-unit windows, and an open-concept layout. The family room includes a gas fireplace, flows seamlessly into the dining area, and even has a window cutout overlooking the fully upgraded kitchen – shaker-style cabinetry, granite countertops, glass tile backsplash, stainless steel Whirlpool appliances, oversized island, and a large pantry. A flexible front room offers the potential for an office, formal living, or even main floor bedroom (framed for easy addition of French doors). Real oak wood stairs lead to the second floor, where 9-foot ceilings create a lofty feel throughout. The generously sized primary suite features tray ceilings, two walk-in closets, and a large ensuite bathroom with double vanity, soaking tub, oversized walk-in shower, linen closet, and private toilet area. Both additional bedrooms are generously sized enough for king beds and each include walk-in closets and private ensuite bathrooms with neutral finishes. A bright loft area with arched windows and a second-floor laundry room with Maytag washer and dryer, storage drawers, and utility sink add to the true functionality of the home. The finished basement expands the living space significantly and includes a half bath, utility room and additional storage. Outside you’ll enjoy the beautifully upgraded stone patio with ample space for grilling and entertaining. Additional features include a 2-car attached garage with interior access, 2-zone HVAC system, a large capacity water heater, and an HOA-maintained exterior where snow removal is handled to your front door and all lawn maintenance is covered. Added bonuses include access to walking paths, and clubhouse which includes a gym, yoga studio, beautiful community event space, and outdoor pool with grills. Located in Cherry Hill’s highly regarded school system, this home offers quick access to major highways and is a short walk or drive from Garden State Park retail center featuring 60+ retailers and 15+ restaurants. It is one you won’t want to miss!
Property Features
Property Type: Residential - Townhouse
Basement: Full, Fully Finished, Heated, Interior Access, Sump Pump
Basement: Yes
Cooling: Central A/C
Fireplaces: 1
Fuel Type: Natural Gas
Garage: 2
Heating: Forced Air
Home Style: Colonial
Roof Type: Shingle
Stories: 2.0
Taxes: $15,710
Year Built: 2018
Feature Descriptions
Additional Structures: Above Grade, Below Grade
Appliances: Built-In Microwave, Dishwasher, Dryer, Oven - Wall, Oven/Range - Gas, Stainless Steel Appliances, Refrigerator, Range Hood, Washer, Water Heater
Community Amenities: Club House, Exercise Room, Fitness Center, Jog/Walk Path, Meeting Room, Party Room, Pool - Outdoor
Days on Site: 5
Exterior: Brick, Vinyl Siding
Fireplace: Electric
Flooring: Carpet, Ceramic Tile, Luxury Vinyl Plank
HOA Fee: $770.00/Monthly
Interior: Bathroom - Walk-In Shower, Bathroom - Tub Shower, Bathroom - Soaking Tub, Carpet, Ceiling Fan(s), Floor Plan - Open, Formal/Separate Dining Room, Kitchen - Island, Kitchen - Gourmet, Pantry, Recessed Lighting, Upgraded Countertops, Walk-in Closet(s), Window Treatments
Municipality: CHERRY HILL TWP
Parking Features: Asphalt Driveway
Parking Notes: 4 Total Parking Spaces
Sewer: Public Sewer
SQFT Above Finished: 2896
SQFT Below Finished: 1000
SQFT Total Finished: 3896
Structure Type: End of Row/Townhouse
Total Garage/Parking Spaces: 4
Water: Public
Local Schools
School District: CHERRY HILL TOWNSHIP PUBLIC SCHOOLS
Listed By / Shown By
Listed By
Agency Name: Smires & Associates
Agency Phone: 6092989888
Shown By
Agency Title: RealtyMark
Agency Phone: 888-260-0400

Estimate Your Payment
Estimated Payment
$ 3,169.40 per month $1,644.69 Principal & Interest $1,309.17 Property Tax $215.54 Homeowner's InsuranceChange Payment Information


1711 Yearling Court | MLS# NJCD2118024
This townhouse located at 1711 Yearling Court, Cherry Hill, NJ 08002 is currently listed for sale with an asking price of $739,000. This property was built in 2018 and has 3 bedrooms and 3 full and 2 partial baths with 3896 sq. ft. Yearling Court is located in the GARDEN STATE PARK subdivision within the CHERRY HILL TOWNSHIP PUBLIC SCHOOLS school district. Search GARDEN STATE PARK real estate on www.realtymark.net today.