
BEDS3
BATHS2 full 1 partial
SQUARE FEET2,120
MLS#MDAA2148450
STATUSACTIVE
PROPERTY TYPEResidential - Townhouse
SUBDIVISIONSEVEN OAKS
SCHOOLANNE ARUNDEL COUNTY PUBLIC SCHOOLS
Property Description
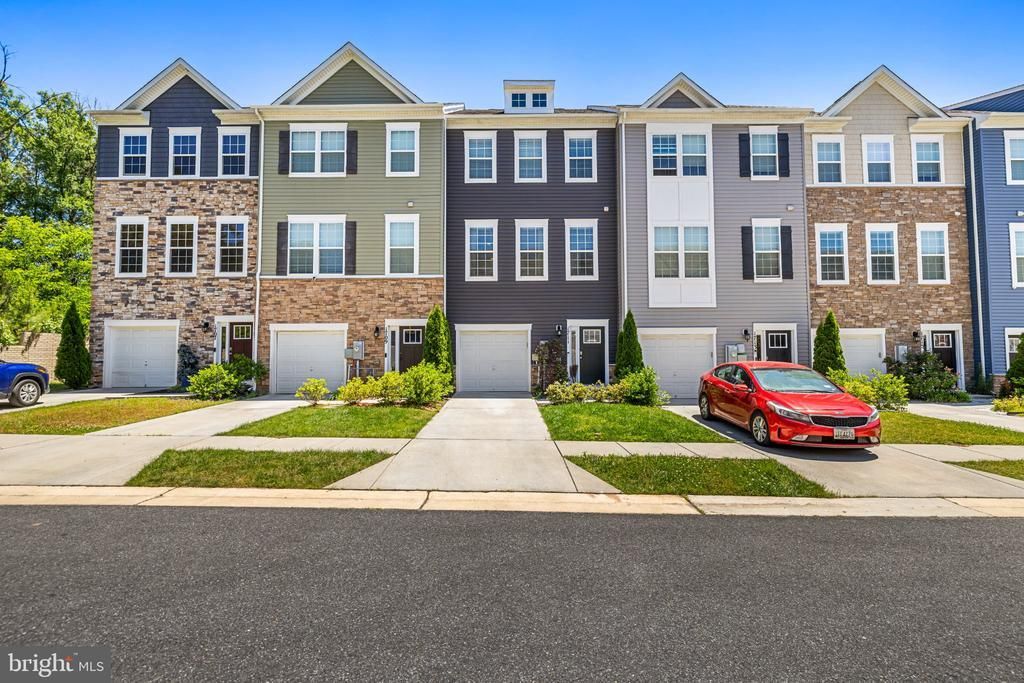
Welcome to 1711 Red Fox Trail! A home that just feels right the moment you walk in. From the natural light pouring through the windows to the easy flow between living spaces, everything about this home invites you to slow down and stay awhile. Whether you’re hosting friends, enjoying a quiet evening in, or starting your day with coffee in your own space, this home gives you the flexibility to live how you want. The layout is practical without feeling closed off, and every room offers a sense of comfort you’ll appreciate more in person. Step outside and you’ll find just enough space to unwind, entertain, or create your own outdoor setup. And with shopping, dining, and commuter routes just minutes away, you’re never far from what you need. A great opportunity for buyers looking for both value and location. This is one you don’t want to scroll past. The photos are just the beginning.
Property Features
Property Type: Residential - Townhouse
Basement: Connecting Stairway, Daylight, Full, Front Entrance, Full, Fully Finished, Heated, Improved, Outside Entrance, Poured Concrete, Walkout Level, Walkout Stairs, Windows
Basement: Yes
Cooling: Central A/C
Fuel Type: Natural Gas
Garage: 1
Heating: Heat Pump(s)
Home Style: Contemporary
Lot Size: 0.04 Acres
Stories: 3.0
Taxes: $5,242
Year Built: 2019
Feature Descriptions
Additional Structures: Above Grade, Below Grade
Appliances: Built-In Microwave, Dishwasher, Disposal, Icemaker, Refrigerator, Stainless Steel Appliances
Days on Site: 20
Exterior: Gutter System, Play Area
Exterior: Stone, Vinyl Siding
Fencing: Privacy, Vinyl
HOA Fee: $102.00/Monthly
Interior: Carpet, Ceiling Fan(s), Combination Kitchen/Dining, Crown Moldings, Dining Area, Family Room Off Kitchen, Floor Plan - Open, Kitchen - Galley, Kitchen - Gourmet, Kitchen - Island, Pantry, Recessed Lighting, Upgraded Countertops, Wainscotting, Walk-in Closet(s)
Lot: Backs to Trees, Private
Lot Dimensions: 0.04 Acre(S)
Parking Features: Concrete Driveway
Parking Notes: 1 Total Parking Spaces
Sewer: Public Sewer
SQFT Above Finished: 2120
SQFT Total Finished: 2120
Structure Type: Interior Row/Townhouse
Total Garage/Parking Spaces: 1
Water: Public
Windows: Double Hung, Double Pane, Insulated, Low-E
Local Schools
School District: ANNE ARUNDEL COUNTY PUBLIC SCHOOLS
Listed By / Shown By
Listed By
Agency Name: Century 21 Harris Hawkins & Co.
Agency Phone: 4103211035
Shown By
Agency Title: RealtyMark
Agency Phone: 888-260-0040

Estimate Your Payment
Estimated Payment
$ 1,808.73 per month $1,212.93 Principal & Interest $436.83 Property Tax $158.96 Homeowner's InsuranceChange Payment Information


1711 Red Fox Trl Trail | MLS# MDAA2148450
This townhouse located at 1711 Red Fox Trl Trail, Odenton, MD 21113 is currently listed for sale with an asking price of $545,000. This property was built in 2019 and has 3 bedrooms and 2 full and 1 partial baths with 2120 sq. ft. Red Fox Trl Trail is located in the SEVEN OAKS subdivision within the ANNE ARUNDEL COUNTY PUBLIC SCHOOLS school district. Search SEVEN OAKS real estate on www.realtymark.net today.