
BEDS3
BATHS2 full 1 partial
SQUARE FEET2,154
MLS#G5116764
STATUSActive
PROPERTY TYPEResidential - Single Family
SUBDIVISIONSTONECREST
Property Description
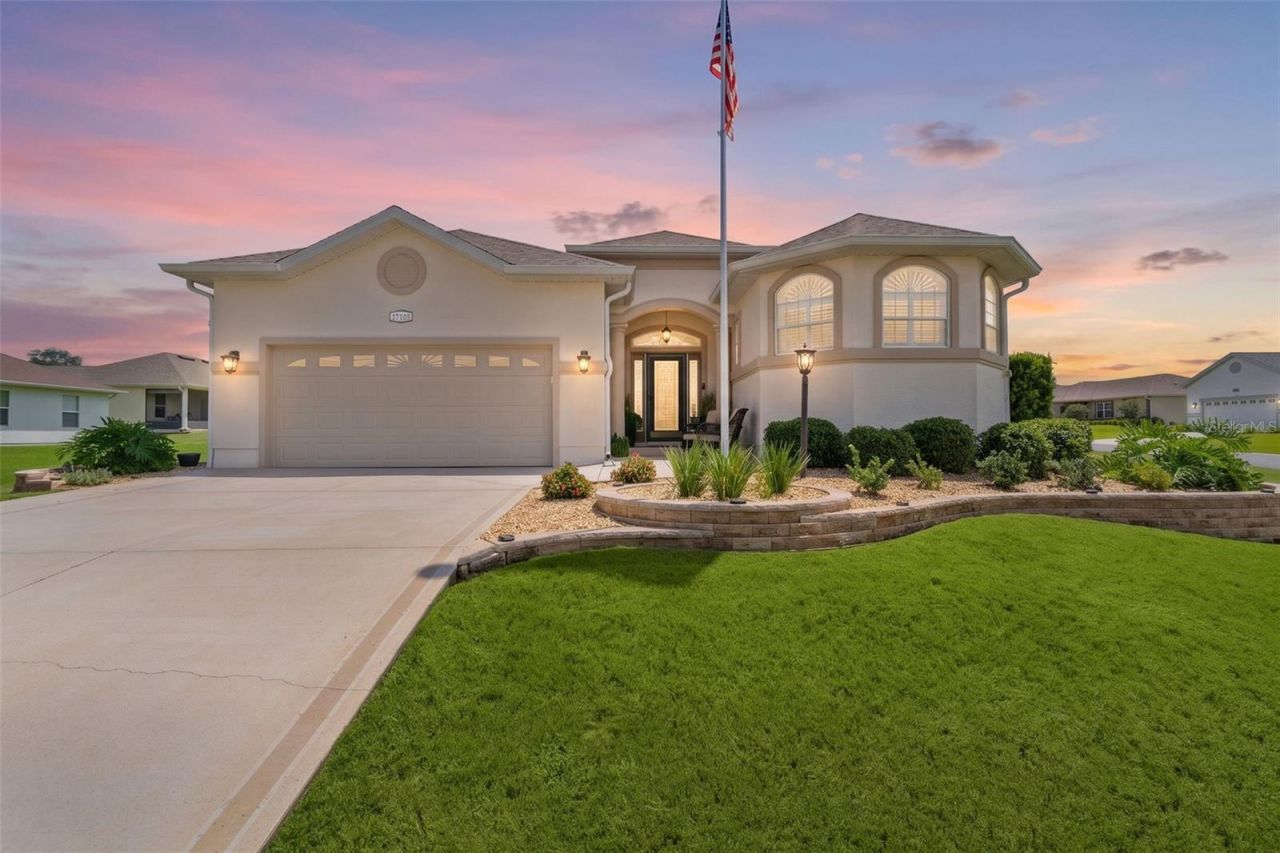
Welcome to an exceptional one-of-a-kind custom residence nestled in the highly desirable North Valley Three neighborhood of Stonecrest Golf & Country Club. Situated on a spacious 0.34-acre homesite, this beautifully designed 2017 custom built home offers an extraordinary combination of luxury, privacy, comfort, and resort-style living. Every aspect of this home has been thoughtfully upgraded in 2026 with premium finishes and enhancements including a electric fireplace, built-in dry bar, custom plantation shutters, custom tile and Wellborn Cabinetry throughout the entire residence. This home is also equipped with a GENERAC home generator with 500 gallon propane tank buried, giving you comfort and peace of mind year around.Featuring 3 spacious bedrooms, 3 baths, and an oversized two-car garage with storage loft, this residence showcases quality craftsmanship and thoughtful upgrades throughout. The gourmet kitchen is a true chef's delight, complete with high-end stainless-steel appliances, a dramatic vent hood, granite countertops, and a large chef's sink. The kitchen flows seamlessly into the expansive living areas, creating an ideal setting for both everyday living and entertaining.The oversized great room features an electric fireplace with custom built-ins and a stylish dry bar, while the spacious dining room provides an elegant space for hosting family and guests. The primary suite is a private retreat, offering two generous walk-in closets, dual vanities, a luxurious walk-around shower, and a private water closet. Two additional oversized bedrooms provide exceptional comfort and share a beautifully appointed bath.Step outside and discover your own private resort. The Solar and electric heated swimming pool and spa are surrounded by beautifully landscaped grounds and enclosed within an impressive 33' x 44' screened lanai and outdoor bathroom. This spectacular outdoor living space is perfect for relaxing poolside, enjoying morning coffee, or entertaining guests year-round. And the lifestyle extends well beyond your front door. Stonecrest Golf & Country Club is a vibrant, active 55+ golf community offering an incredible array of amenities and activities. Residents enjoy a fitness center, golf club, tennis, lighted pickleball courts, softball, three outdoor community pools, an indoor swimming pool, and a clubhouse restaurant featuring dining and social activities. With more than 90 clubs and activities to choose from, there is truly something for everyone and just a short golf cart ride from shopping, dining, entertainment and The Villages!This exceptional property offers the best of Florida living-a beautifully appointed custom home, an impressive private pool and spa retreat, and access to an unparalleled active-adult lifestyle. Luxury, recreation, and convenience come together beautifully at this remarkable Stonecrest residence. This exquisite custom residence in Stonecrest Golf & Country Club is an absolute beautiful home !
Property Features
Property Type: Residential - Single Family
Cooling: Central Air
Garage: 2 car attached
Heating: Central
Lot Size: 0.34 Acres
Roof Type: Shingle
Stories: 1.0
Taxes: $4,666
Year Built: 2017
Amenities
Ceiling Fans(s)
Dry Bar
High Ceilings
Kitchen/Family Room Combo
Living Room/Dining Room Combo
Open Floorplan
Primary Bedroom Main Floor
Solid Wood Cabinets
Split Bedroom
Stone Counters
Thermostat
Tray Ceiling(s)
Walk-In Closet(s)
Window Treatments
Awning(s)
Lighting
Private Entrance
Private Mailbox
Private Yard
Rain Gutters
Feature Descriptions
Appliances: Built-In Oven, Dishwasher, Disposal, Dryer, Electric Water Heater, Exhaust Fan, Microwave, Refrigerator, Washer
Days on Site: 8
Directions: Starting from: 441/27 turn onto SE 176 PL. RD., Turn LF onto SE 111 Terrace, Turn RT onto SE 172 PL., LF onto SE 113 Ave, LF onto SE 111 Terrace Rd, Home is on the right.
Exterior: Stucco
Fireplace: Electric, Living Room
Fireplace Y/N: Yes
Flood Zone Code: X
Flooring: Ceramic Tile, Luxury Vinyl
Foundation: Slab
HOA Fee: 152/ Monthly
HOA Y/N: Yes
Home Warranty Y/N: No
Listing Terms: Cash, Conventional, FHA, VA Loan
Lot Dimensions: 0.34
Other Equipment: Irrigation Equipment, Private Entrance, Private Yard, Generator
Ownership: Fee Simple
Patio/Porch: Porch, Screened
Pets Allowed: Yes
Pool: Heated, In Ground
Property Attached Y/N: No
Property Sub-Type: Single Family Residence
Senior Community: Yes
Sewer: Public Sewer
Showing Instructions: Combination Lock Box
Spa: Heated, In Ground
Special Sale Provisions: None
Swimming Pool: Yes
Utilities: Cable Connected, Electricity Connected, Sewer Connected, Water Connected
Water: Public
Water Access Y/N: No
Zoning: PUD
Room Sizes
Laundry: 8x6
Dining Room: 14x13
Living Room: 16x16
Kitchen: 15x10
Primary Bedroom: 15x13
Listed By / Shown By
Listed By
Agency Name: REALTY EXECUTIVES IN THE VILLAGES
Agency Contact: 352-753-7500
Shown By
Agency Title: RealtyMark
Agency Phone: 888-260-0040

Estimate Your Payment
Estimated Payment
$ 1,896.66 per month $1,333.11 Principal & Interest $388.83 Property Tax $174.71 Homeowner's InsuranceChange Payment Information




17105 SE 111th Terrace Road | MLS# G5116764
This single family home located at 17105 SE 111th Terrace Road, Summerfield, FL 34491 is currently listed for sale with an asking price of $599,000. This property was built in 2017 and has 3 bedrooms and 2 full and 1 partial baths with 2154 sq. ft. SE 111th Terrace Road is located in the STONECREST subdivision. Search STONECREST real estate on www.realtymark.net today.