
BEDS4
BATHS3 full
SQUARE FEET3,992
MLS#TB8471809
STATUSActive
PROPERTY TYPEResidential - Single Family
SUBDIVISIONSNELL ISLE BRIGHTWATERS
Property Description
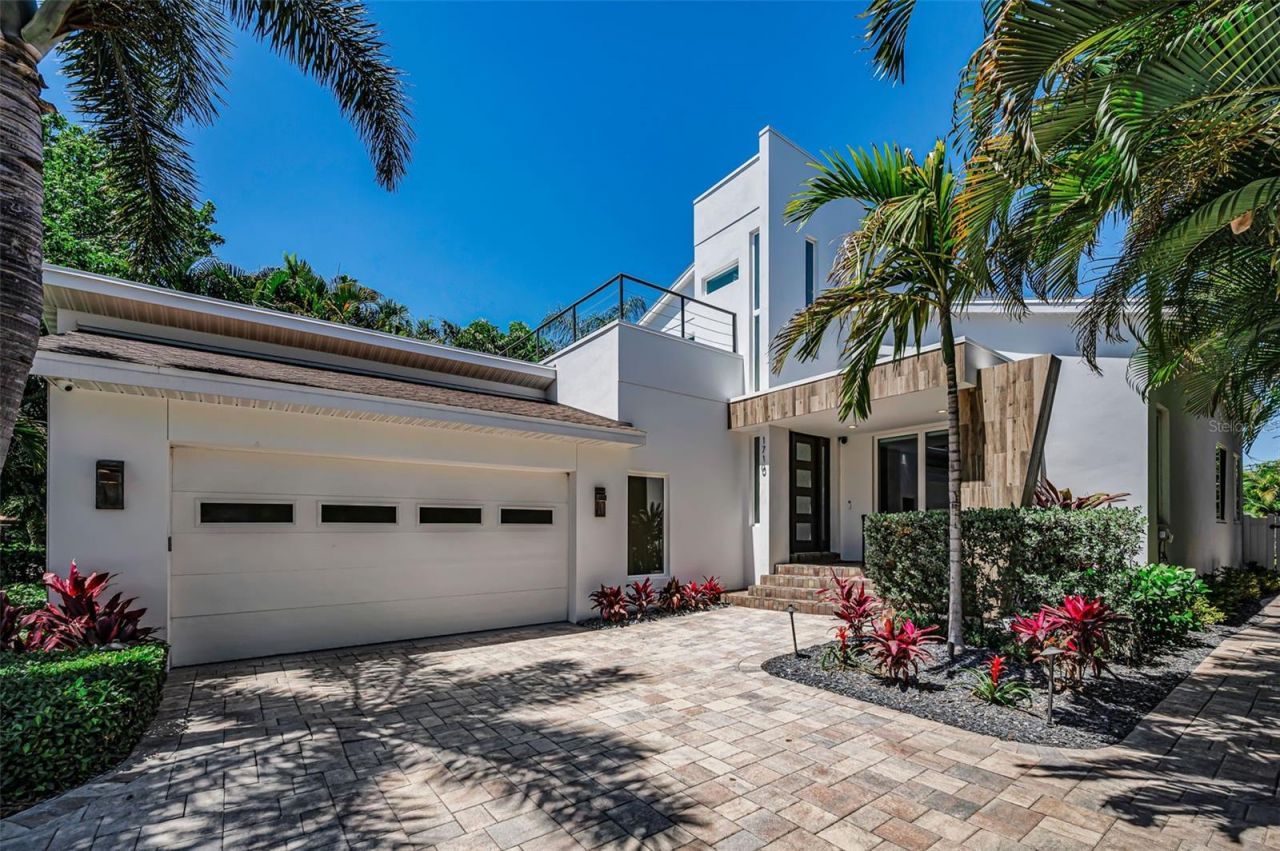
**SELLER HIGHLY MOTIVATED**EXCEPTIONAL PRICE POINT**EXQUISITE ARCHITECTURAL DESIGN**LUXURIOUS OUTDOOR OASIS**PRIME LOCATION**BEAUTIFULLY APPOINTED DECOR & INTERIORS**STAR OF THE SHOW - RARE, STAND-ALONE GUEST HOUSE/CASITA**An exceptional expression of contemporary architecture, this 3,992-square-foot custom residence (built in 2014) plus the separate 738-square-foot Casita is ideally situated in the coveted Snell Isle neighborhood. Designed with a keen eye for sophistication and modern living, this home showcases striking curb appeal framed by lush tropical landscaping and a stately paver driveway. Step inside to rich hardwood flooing, soaring vaulted ceilings, and walls of windows that create a light-filled, gallery-like ambiance. The expansive great room seamlessly blends elegant entertaining space with everyday living. The chef's kitchen is beautifully appointed with handcrafted wood cabinetry, granite countertops, a designer tile backsplash, professional-grade stainless steel appliances, gas cooking, an oversized walk-in pantry and a large center island all opening seamlessly to an elegant Dining area. The first-floor primary suite is a private retreat featuring a spa-inspired bath with dual vanities, a walk-in glass shower and two walk-in closets. A second ensuite bedroom on the first floor offers the perfect guest suite or executive office. Upstairs, two additional guest bedrooms share a beautifully designed bath overlooking the living space below from a mezzanine-style landing. Designed for elevated entertaining, the home features a striking indoor wet bar with vaulted ceilings that opens to the private outdoor oasis complete with a covered summer kitchen, multiple lounge areas, a fire pit, lush tropical landscaping, and a stunning pool and spa added in 2021. The rare 738-square-foot casita, featuring volume ceilings, a full bath, kitchenette and two walk-in closets is ideal for guests, multigenerational living or a private home office. Just minutes from vibrant downtown St. Petersburg, award-winning beaches, and Tampa International Airport, this exceptional residence offers the perfect blend of luxury, comfort, and location. Schedule your private showing today.
Property Features
Property Type: Residential - Single Family
Cooling: Central Air
Fenced: Yes
Garage: 2 car attached
Heating: Central
Home Style: Contemporary
Lot Size: 0.27 Acres
Roof Type: Built-Up
Stories: 2.0
Taxes: $29,339
Year Built: 2014
Amenities
Ceiling Fans(s)
Eat-in Kitchen
High Ceilings
Open Floorplan
Primary Bedroom Main Floor
Split Bedroom
Stone Counters
Thermostat
Vaulted Ceiling(s)
Walk-In Closet(s)
Wet Bar
Window Treatments
Fire Pit
French Doors
Lighting
Other
Outdoor Grill
Outdoor Kitchen
Outdoor Shower
Private Yard
Storage
Feature Descriptions
Additional Rooms: Inside Utility
Appliances: Bar Fridge, Dishwasher, Disposal, Dryer, Freezer, Microwave, Range, Range Hood, Refrigerator, Tankless Water Heater, Washer, Wine Refrigerator
Days on Site: 88
Directions: From Snell Isle Boulevard turn south on Toledo. Left on Brightwaters. House is on the left.
Exterior: Block, Stucco
Fencing: Other, Vinyl
Flood Zone Code: AE
Flooring: Hardwood, Tile, Wood
Foundation: Slab
Home Warranty Y/N: No
Listing Terms: Cash, Conventional
Lot: Flood Insurance Required, FloodZone, City Limits, Landscaped, Near Golf Course, Paved
Lot Dimensions: 0.27
Number of Pets: 10+
Other Equipment: Fire Pit, Irrigation Equipment, Private Yard
Other Structures: Guest House
Ownership: Fee Simple
Parking: Driveway, On Street
Parking Notes: Driveway, On Street
Patio/Porch: Covered, Front Porch, Patio
Pets Allowed: Cats OK, Dogs OK, Yes
Pets Restrictions: Buyer to verify all pet rules and restrictions with the city.
Pets Size: Extra Large (101+ Lbs.)
Pool: Heated, In Ground, Lighting, Salt Water
Property Attached Y/N: No
Property Sub-Type: Single Family Residence
Sewer: Public Sewer
Showing Instructions: 24 Hour Notice, Appointment Only, Listing Agent Must Accompany
Spa: Heated, In Ground
Special Sale Provisions: None
Swimming Pool: Yes
Utilities: Electricity Connected, Natural Gas Available, Sewer Connected, Water Connected
Water: Public
Water Access Y/N: No
Windows: Window Treatments
Room Sizes
Kitchen: 18.2x14.9
Living Room: 10.9x18
Primary Bedroom: 12.9x14.7
Bedroom 2: 10x9.9
Bedroom 3: 14.1x11.3
Bedroom 4: 14.1x9.2
Listed By / Shown By
Listed By
Agency Name: SMITH & ASSOCIATES REAL ESTATE
Agency Contact: 727-342-3800
Shown By
Agency Title: RealtyMark
Agency Phone: 888-260-0040

Estimate Your Payment
Estimated Payment
$ 8,171.62 per month $5,063.16 Principal & Interest $2,444.92 Property Tax $663.54 Homeowner's InsuranceChange Payment Information




1710 Brightwaters Boulevard Ne | MLS# TB8471809
This single family home located at 1710 Brightwaters Boulevard Ne, Saint Petersburg, FL 33704 is currently listed for sale with an asking price of $2,275,000. This property was built in 2014 and has 4 bedrooms and 3 full baths with 3992 sq. ft. Brightwaters Boulevard Ne is located in the SNELL ISLE BRIGHTWATERS subdivision. Search SNELL ISLE BRIGHTWATERS real estate on www.realtymark.net today.