
BEDS3
BATHS2 full
SQUARE FEET1,907
MLS#TB8557314
STATUSActive
PROPERTY TYPEResidential - Single Family
SUBDIVISIONTAMPA'S NORTH SIDE COUNTRY CLUB AREA
Property Description
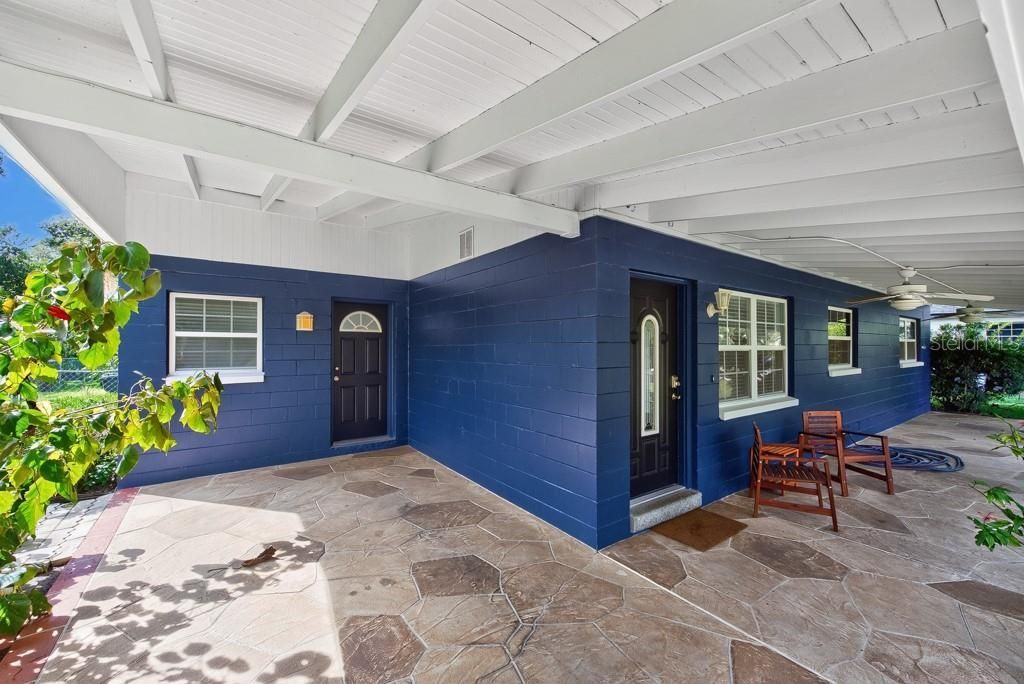
Virtually Staged. Rare Pondside Setting, Flexible Living and Endless Possibilities in Forest Hills!Enjoy peaceful pond views from the covered front porch, a garden-filled backyard, and a distinctive setting with included land across Pond Lake Drive extending to the waters of Lake Sophia. Located in Tampa's Forest Hills neighborhood, 1708 Pond Lake Drive offers a unique blend of comfortable living, versatile bonus space, and valuable updates-with exciting possibilities to make the property your own.This single-story home features 3 bedrooms, 2 bathrooms, and 1,907 square feet of living space on approximately 0.36 acres. Inside, the open living and dining area creates a welcoming atmosphere for entertaining and everyday gatherings, while a separate family room provides additional space for movie nights, relaxing, or spending time with family and friends. The kitchen features warm wood-tone cabinetry, light-colored countertops, a convenient breakfast bar, and an adjoining dinette-creating a natural gathering spot for casual meals and conversation. Tile flooring and wood-look plank flooring in the bedrooms offer practical, easy-care appeal.The possibilities extend beyond the main home with a detached bonus building featuring electricity and water! Envision transforming this versatile space into an ADU with potential for additional income, a short-term rental, or a private retreat for multigenerational living. It could serve as a guest retreat, home office, creative studio, workshop, or hobby space, offering flexibility for work, creativity, and relaxation. Whether you're looking for extra living space, a place to work and create, or an opportunity to explore income-generating potential, this additional space offers flexibility to fit a variety of needs and lifestyles.Step outside to enjoy the garden and generous backyard, with room for outdoor entertaining, gardening, weekend projects, or simply unwinding at home. The covered two-car carport adds everyday convenience, while the pond views and property's setting near Lake Sophia contribute to its distinctive outdoor appeal.Major improvements add even more value, including the main home roof and detached-building roof (2022), electrical panel (2022), water heater (2022), A/C (2023), and a new septic pump. The interior was painted approximately three years ago, and documentation of improvements is available. No HOA or CDD is reported.Conveniently located in Tampa's Forest Hills neighborhood, this property offers access to USF, Downtown Tampa, shopping, dining, and golf. With its pondside setting, inviting living spaces, versatile detached bonus building, garden backyard, and important updates, this home presents an opportunity to enjoy a distinctive property with room to grow, create, and make it your own.Discover the charm. Explore the possibilities. Make 1708 Pond Lake Drive your next home!
Property Features
Property Type: Residential - Single Family
Cooling: Central Air
Heating: Central
Lot Size: 0.36 Acres
Roof Type: Shingle
Stories: 1.0
Taxes: $5,791
Year Built: 1959
Amenities
Built-in Features
Ceiling Fans(s)
Eat-in Kitchen
Living Room/Dining Room Combo
Open Floorplan
Other
Primary Bedroom Main Floor
Solid Wood Cabinets
Garden
Other
Feature Descriptions
Additional Rooms: Bonus Room
Appliances: Cooktop, Dishwasher, Disposal, Microwave, Range, Refrigerator
Days on Site: 2
Directions: Head east on I-275 N. Take exit 52 for Hillsborough 582A/Fletcher Ave. Use any lane to turn left onto E Fletcher Ave. Turn left onto N Rome Ave. Turn right onto Pond Lake Dr. Destination will be on the left.
Exterior: Block, Concrete
Flood Zone Code: X
Flooring: Laminate, Tile
Foundation: Slab
Home Warranty Y/N: No
Listing Terms: Cash, Conventional, FHA, VA Loan
Lot Dimensions: 0.36
Other Structures: Shed(s)
Ownership: Fee Simple
Patio/Porch: Covered, Front Porch
Pets Allowed: Yes
Pets Restrictions: ***Buyer to verify any and all pet restrictions with association.
Property Attached Y/N: No
Property Sub-Type: Single Family Residence
Sewer: Public Sewer
Showing Instructions: ShowingTime
Special Sale Provisions: None
Utilities: BB/HS Internet Available, Cable Available, Cable Connected, Other
Vegetation: Mature Landscaping, Trees/Landscaped
Water: Public
Water Access Y/N: No
Water View: Lake, Pond
Zoning: RSC-6
Room Sizes
Primary Bedroom: 13x12
Living Room: 15x13
Kitchen: 11x9
Local Schools
High School: Chamberlain-HB
Middle School: Hill-HB
Elementary School: Lake Magdalene-HB
Listed By / Shown By
Listed By
Agency Name: LPT REALTY LLC
Agency Contact: 877-366-2213
Shown By
Agency Title: RealtyMark
Agency Phone: 888-260-0040

Estimate Your Payment
Estimated Payment
$ 1,577.58 per month $968.12 Principal & Interest $482.58 Property Tax $126.88 Homeowner's InsuranceChange Payment Information




1708 Pond Lake Drive | MLS# TB8557314
This single family home located at 1708 Pond Lake Drive , Tampa, FL 33612 is currently listed for sale with an asking price of $435,000. This property was built in 1959 and has 3 bedrooms and 2 full baths with 1907 sq. ft. Pond Lake Drive is located in the TAMPA'S NORTH SIDE COUNTRY CLUB AREA subdivision. Search TAMPA'S NORTH SIDE COUNTRY CLUB AREA real estate on www.realtymark.net today.