
BEDS3
BATHS3 full
SQUARE FEET2,172
MLS#A4709389
STATUSActive
PROPERTY TYPEResidential - Condominium
SUBDIVISIONTHE LANDINGS
Property Description
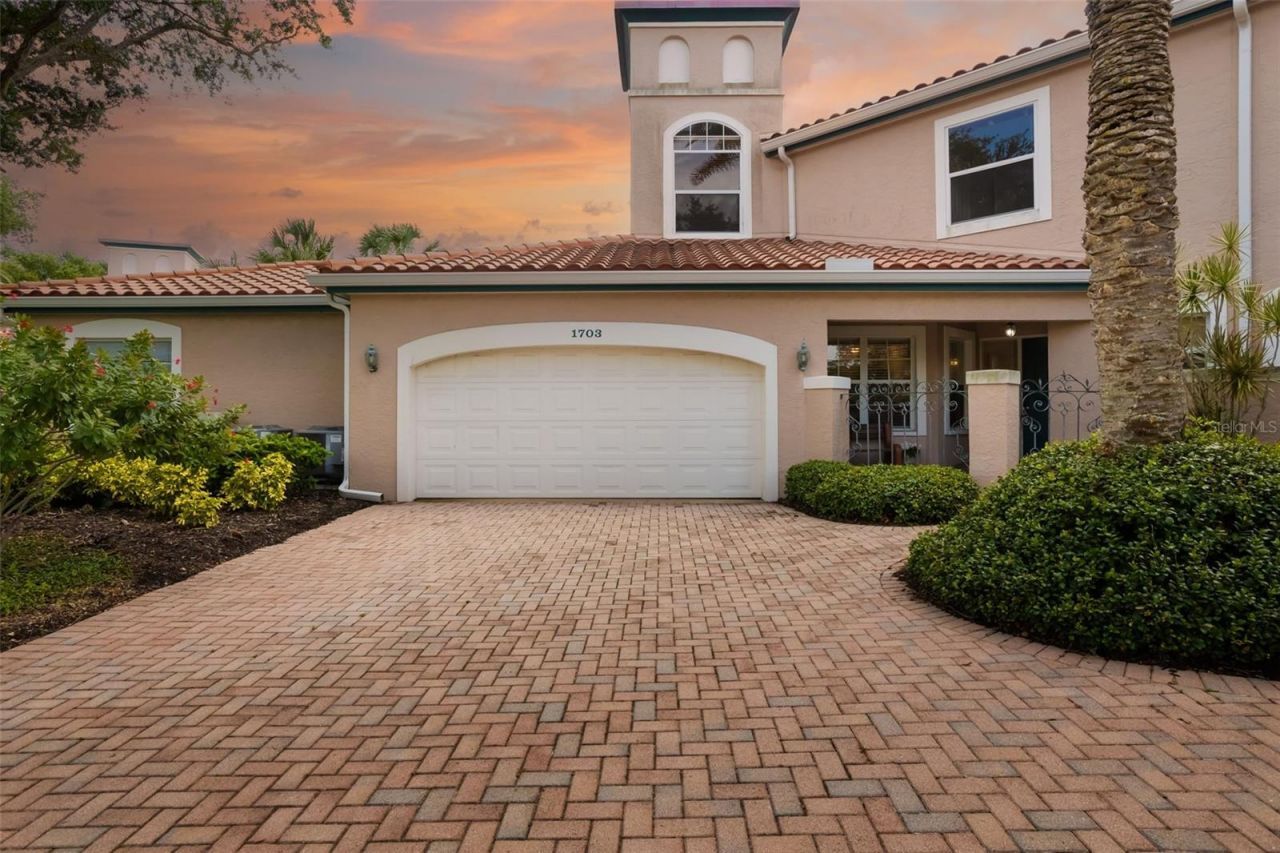
Eagles Point Villa | The Landings, West of the TrailTucked behind The Landings' 24 hour manned gatehouse in the coveted area West of the Trail, this Eagles Point villa offers the kind of easy, lock and leave living that makes Sarasota feel like a permanent vacation.A private gated courtyard welcomes you into a light and bright home with southern exposure and serene preserve views. The main level is designed for the way people actually live: an open living and dining area with volume ceilings flows out to a screened lanai with soaring 24 foot ceilings and wonderful privacy. A pass through connects to the eat in kitchen, complete with granite counters, stainless appliances and a walk in pantry, along with a separate laundry room and a powder room for guests.The first floor primary suite is a true retreat, featuring an updated en suite bath and a custom walk in closet. Upstairs, a skylit loft overlooks the living area below, ready to become an office, den or reading nook. Two additional bedrooms and a full bath complete the level, offering plenty of room for family, guests or a creative studio.Designer lighting and fans add a polished finish, while storage is abundant throughout. The two car garage with built in storage is a rare find in The Landings. Very good news for anyone who owns more beach chairs than they care to admit.Membership in The Landings Racquet Club brings lighted Har-Tru tennis courts, pickleball, a heated pool, fitness center and a lively social calendar. Stroll to the Intracoastal to watch the boats drift by, then enjoy nearby shopping and dining, with Sarasota Memorial Hospital and Siesta Key's famed Crescent Beach just minutes away.The residence is staged to showcase its possibilities and is offered unfurnished, a blank canvas ready for your own style.
Property Features
Property Type: Residential - Condominium
Cooling: Central Air
Garage: 2 car attached
Heating: Electric
Lot Size: 2.66 Acres
Roof Type: Tile
Stories: 2.0
Taxes: $8,257
Year Built: 1993
Amenities
Ceiling Fans(s)
High Ceilings
Window Treatments
Feature Descriptions
Appliances: Dishwasher, Electric Water Heater, Microwave, Range
Association Amenities: Clubhouse, Fitness Center, Gated, Pool, Recreation Facilities, Security, Tennis Court(s), Trail(s)
Community Features: Clubhouse, Deed Restrictions, Fitness Center, Gated Community - Guard, Golf Carts OK, Pool, Tennis Court(s)
Condo Fee: $2710/ Quarterly
Days on Site: 4
Directions: Enter through main guard house at 1900 Landings Blvd. Continue along Landings Boulevard .9 miles left onto Starling Drive. 1703 is on the left.
Exterior: Block
Flood Zone Code: AE
Flooring: Luxury Vinyl
Foundation: Slab
HOA Fee: 2000/ Annually
HOA Y/N: Yes
Home Warranty Y/N: No
Lot Dimensions: 2.66
Other Fees: $2210/ Annual
Ownership: Condominium
Pets Allowed: Yes
Property Attached Y/N: Yes
Property Sub-Type: Villa
Sewer: Public Sewer
Showing Instructions: Supra Lock Box
Special Sale Provisions: None
Utilities: Electricity Connected
Vegetation: Trees/Landscaped
Water: Public
Water Access Y/N: No
Zoning: RMF1
Room Sizes
Living Room: 16.4x15.8
Dining Room: 16.4x12
Primary Bedroom: 15x17
Primary Bathroom: 9.8x11
Kitchen: 15x18
Family Room: 11.8x16.4
Bedroom 2: 11.6x12.4
Bedroom 3: 11.6x12.8
Bathroom 2: 7.8x8.8
Local Schools
High School: Riverview High
Middle School: Brookside Middle
Elementary School: Phillippi Shores Elementary
Listed By / Shown By
Listed By
Agency Name: MICHAEL SAUNDERS & COMPANY
Agency Contact: 941-349-3444
Shown By
Agency Title: RealtyMark
Agency Phone: 888-260-0040

Estimate Your Payment
Estimated Payment
$ 2,311.70 per month $1,435.49 Principal & Interest $688.08 Property Tax $188.13 Homeowner's InsuranceChange Payment Information




1703 Starling Drive, Unit 1703 | MLS# A4709389
This condo located at 1703 Starling Drive, Unit 1703, Sarasota, FL 34231 is currently listed for sale with an asking price of $645,000. This property was built in 1993 and has 3 bedrooms and 3 full baths with 2172 sq. ft. Starling Drive, Unit 1703 is located in the THE LANDINGS subdivision. Search THE LANDINGS real estate on www.realtymark.net today.