
BEDS3
BATHS2 full 1 partial
SQUARE FEET1,826
MLS#MDHR2058848
STATUSACTIVE
PROPERTY TYPEResidential - Single Family
SUBDIVISIONGREENRIDGE
SCHOOLHARFORD COUNTY PUBLIC SCHOOLS
Property Description
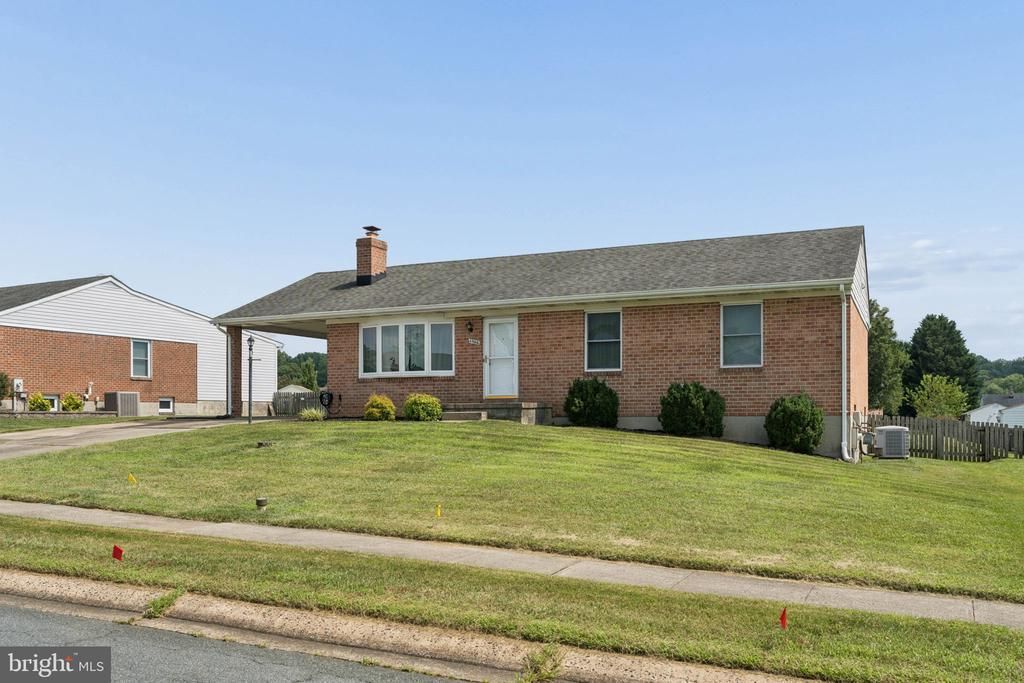
Don’t miss this 3 bedroom, 2.5 bath brick rancher in Bel Air’s Greenridge community that has NO HOA! A one car carport welcomes you home and provides convenient covered access, while inside you’ll find a traditional rancher layout with all three bedrooms and the laundry on the main level. The living room is anchored by a brick fireplace, giving the space a warm focal point, while hardwood floors in the living room and all three bedrooms add to the home’s classic appeal. The spacious kitchen and dining area features oak cabinetry and ceramic tile flooring, with plenty of room for a larger table and chairs for everyday meals or more formal dining. From here, head out to the composite deck with stairs leading to the large backyard, making it easy to take dining and entertaining outdoors. The primary bedroom features its own private bath with a shower and built-in seat, while a second full bath is conveniently located off the hall. Having a washer and dryer right on the main level is a feature you’ll appreciate, but there’s also a second spacious laundry area downstairs. The lower level adds another dimension to the home with a recreation/family room for movie nights, game days or just relaxing, along with a convenient half bath. Beyond the finished living area is a generous amount of unfinished space, ideal for adding a bonus room, workshop, hobby area, storage space or a combination of all, you choose. The fenced backyard may just become one of your favorite features. Large, level and usable, there’s room for a garden, outdoor games, entertaining, pets or simply enjoying your own backyard. A large shed gives you plenty of space for lawn equipment, bikes, tools and all the extras you’d rather keep out of the house. With comfortable living space on both levels, a backyard you can truly enjoy and the convenience of having everything you need on the main floor, this Greenridge rancher is ready for you move right in ! Welcome Home !
Property Features
Property Type: Residential - Single Family
Basement: Full, Partially Finished
Basement: Yes
Cooling: Central A/C, Ceiling Fan(s)
Fireplaces: 1
Fuel Type: Natural Gas
Heating: Forced Air
Home Style: Ranch/Rambler
Lot Size: 0.33 Acres
Roof Type: Asphalt
Stories: 2.0
Taxes: $3,366
Year Built: 1987
Feature Descriptions
Accessibility: Level Entry - Main
Additional Structures: Above Grade, Below Grade
Appliances: Cooktop, Dishwasher, Disposal, Dryer, Exhaust Fan, Icemaker, Oven/Range - Electric
Days on Site: 12
Exterior: Brick
Fireplace: Brick
Flooring: Hardwood, Solid Hardwood, Ceramic Tile, Vinyl
Interior: Attic, Bathroom - Stall Shower, Bathroom - Tub Shower, Breakfast Area, Ceiling Fan(s), Entry Level Bedroom, Floor Plan - Traditional, Kitchen - Eat-In
Lot: Landscaping
Lot Dimensions: 0.33 Acre(S)
Parking Features: Concrete Driveway
Parking Notes: 2 Total Parking Spaces
Rooms: Living Room, Dining Room, Primary Bedroom, Bedroom 2,Bedroom 3,Kitchen, Family Room, Laundry, Utility Room, Primary Bathroom, Full Bath, Half Bath
Sewer: Public Sewer
Special View Info: Garden/Lawn
SQFT Above Finished: 1276
SQFT Below Finished: 550
SQFT Total Finished: 1826
Structure Type: Detached
Total Garage/Parking Spaces: 2
Utilities: Natural Gas Available, Cable TV Available, Under Ground
Water: Public
Windows: Bay/Bow, Casement, Double Hung, Double Pane
Room Sizes
Living Room: 14 x 18 Level - Main
Kitchen: 9 x 13 Level - Main
Full Bath: 4 x 7 Level - Main
Primary Bedroom: 10 x 12 Level - Main
Primary Bathroom: 6 x 7 Level - Main
Bedroom 2: 10 x 13 Level - Main
Bedroom 3: 10 x 13 Level - Main
Family Room: 20 x 26 Level - Lower 1
Half Bath: 5 x 6 Level - Lower 1
Dining Room: 8 x 10 Level - Main
Laundry: 3 x 5 Level - Main
Utility Room: 16 x 21 Level - Lower 1
Laundry: 10 x 23 Level - Lower 1
Local Schools
High School: C. MILTON WRIGHT
Middle School: SOUTHAMPTON
Elementary School: FOUNTAIN GREEN
School District: HARFORD COUNTY PUBLIC SCHOOLS
Listed By / Shown By
Listed By
Agency Name: Cummings & Co Realtors
Agency Phone: 4108230033
Shown By
Agency Title: RealtyMark
Agency Phone: 888-260-0040

Estimate Your Payment
Estimated Payment
$ 1,413.25 per month $1,001.50 Principal & Interest $280.50 Property Tax $131.25 Homeowner's InsuranceChange Payment Information


1703 Jennings Drive | MLS# MDHR2058848
This single family home located at 1703 Jennings Drive, Bel Air, MD 21015 is currently listed for sale with an asking price of $450,000. This property was built in 1987 and has 3 bedrooms and 2 full and 1 partial baths with 1826 sq. ft. Jennings Drive is located in the GREENRIDGE subdivision within the HARFORD COUNTY PUBLIC SCHOOLS school district. Search GREENRIDGE real estate on www.realtymark.net today.