
BEDS4
BATHS2 full 1 partial
SQUARE FEET2,479
MLS#B26052524
STATUSActive
PROPERTY TYPEResidential - Single Family
SUBDIVISIONPembroke Isles
Property Description
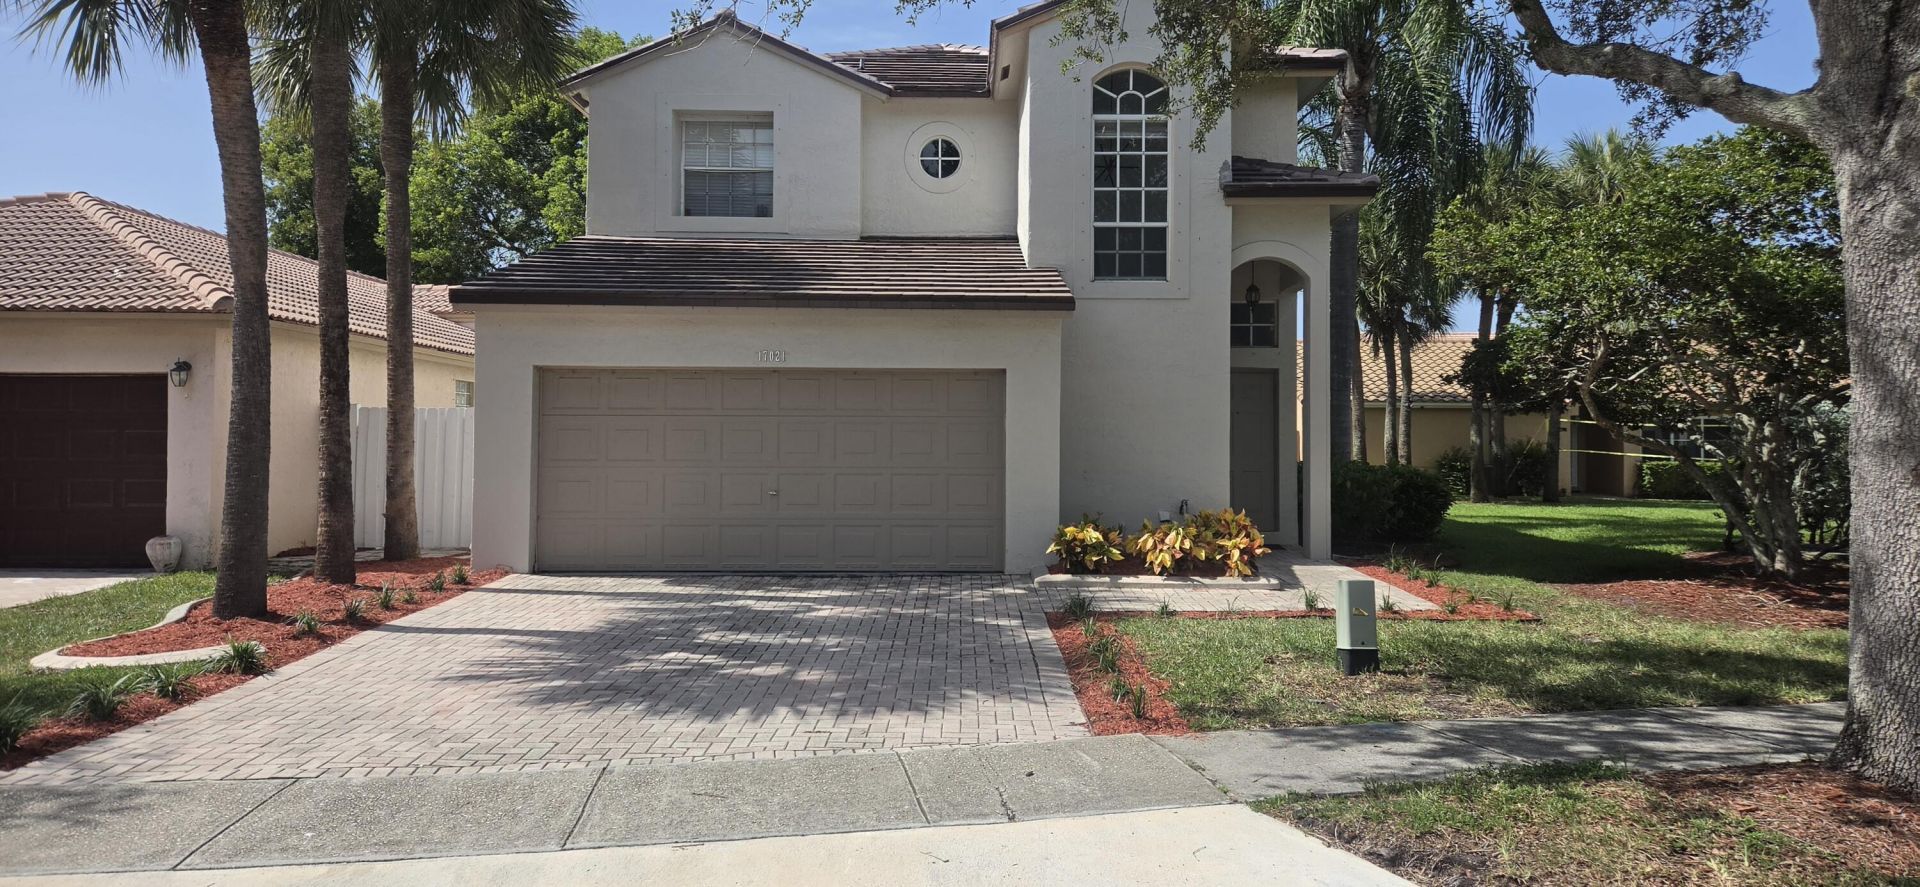
Welcome to Pembroke Isles! This beautifully updated 4 bedroom, 2.5 bath home is located in one of Pembroke Pines' most sought-after guard gated communities. BRAND NEW ROOF, modern kitchen with updated cabinets, countertops, stainless steel appliances, renovated bathrooms, stylish flooring throughout, a spacious open layout perfect for everyday living and entertaining, & THREE LIVING ROOMS! Enjoy peace of mind with accordion shutters, and new A/C. Large fenced-in backyard with an oversized patio and pergola, providing plenty of room to relax, entertain. Enjoy resort-style amenities including a clubhouse, fitness center, pool, tennis courts, basketball, playgrounds, and more, all with low HOA fees and a prime location near shopping, dining, parks and top-rated schools.
Property Features
Property Type: Residential - Single Family
Cooling: Central Air, Ceiling Fan(s)
Fenced: Yes
Garage: 2 car attached
Heating: Central
Lot Size: 0.12 Acres
Roof Type: Tile
Stories: 2.0
Taxes: $8,032
Year Built: 1996
Amenities
Walk-In Closet(s)
Upstairs Living Area
Feature Descriptions
Appliances: Dryer, Dishwasher, Electric Range, Ice Maker, Microwave, Oven, Refrigerator, Washer, Range, Freezer
Association Amenities: Basketball Court, Clubhouse, Fitness Center, Jogging Path, Management, Picnic Area, Playground, Pool, Tennis Court(s), Manager On Site, Heated Pool, Internet Included, Maintained Community, Pickleball Court(s), Sidewalks, Gated, Security
Association Fee Includes: Cable TV, Internet, Security, Common Areas, Recreation Facility
Days on Site: 48
Exterior: Stucco, CBS
Fencing: Back Yard, Fenced
Flooring: Tile, Wood, Engineered Wood
Furnished: Unfurnished
HOA Fee: $409/ Monthly
Other Equipment: Satellite Dish
Parcel#: 514008092820
Parking: Driveway, Garage, Attached Garage, Attached
Parking Notes: Driveway, Garage, Attached Garage, Attached
Pet Fee: 200
Pets Allowed: Yes, Call
Restrictions: No Restrictions
Security: Smoke Detector(s)
Sewer: Public Sewer
SQFT Living: 2075
Structure Type: House
Total Rooms: 1
Utilities: Cable Available
Utilities: Cable Available
Water: Public
Windows: Shutters
Room Sizes
Primary Bedroom: 15 X 12 Level Main
Local Schools
High School: West Broward
Middle School: Silver Trail
Elementary School: Panther Run (Broward)
Listed By / Shown By
Listed By
Agency Name: Home Sweet Home Real Estate
Agency Phone: 561-929-4030
Shown By
Agency Title: RealtyMark
Agency Phone: 888-260-0040

Estimate Your Payment
Estimated Payment
$ 2,579.91 per month $1,689.20 Principal & Interest $669.33 Property Tax $221.38 Homeowner's InsuranceChange Payment Information


17021 NW 10th Street | MLS# B26052524
This single family home located at 17021 NW 10th Street, Pembroke Pines, FL 33028 is currently listed for sale with an asking price of $759,000. This property was built in 1996 and has 4 bedrooms and 2 full and 1 partial baths with 2479 sq. ft. NW 10th Street is located in the Pembroke Isles subdivision. Search Pembroke Isles real estate on www.realtymark.net today.