
BEDS3
BATHS2 full 1 partial
SQUARE FEET2,026
MLS#NJBL2121498
STATUSACTIVE
PROPERTY TYPEResidential - Townhouse
SUBDIVISIONDELANCEY PLACE
SCHOOLEVESHAM TOWNSHIP
Property Description
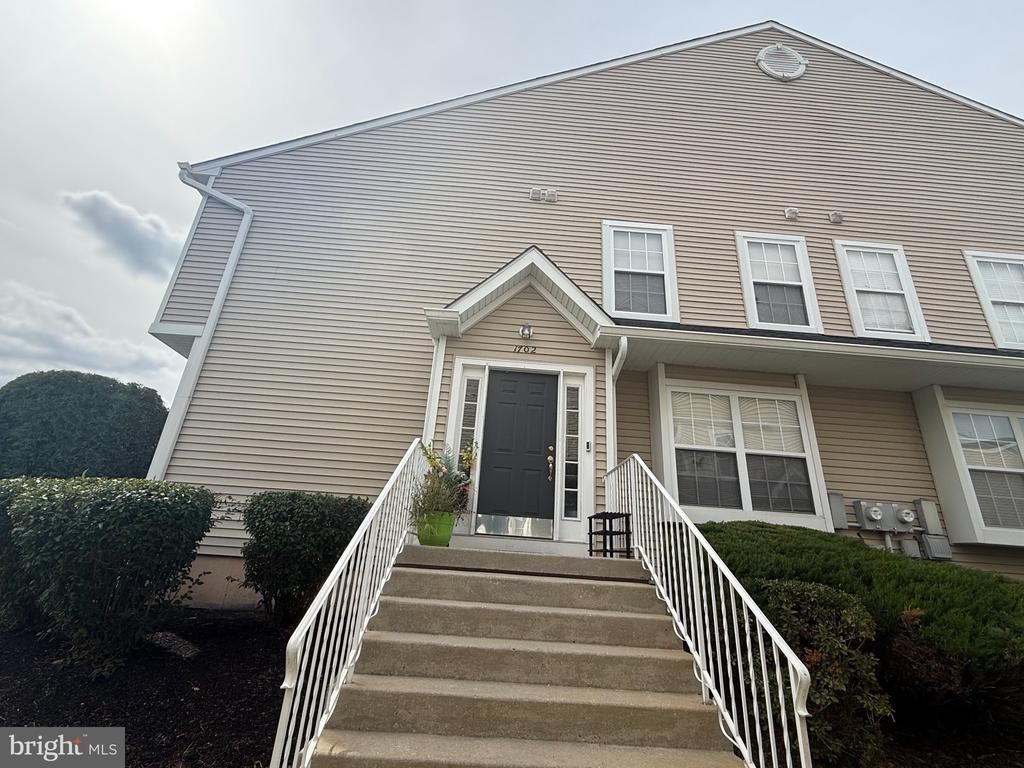
This Immaculate End Unit East Facing townhome has three bedrooms and two and half bathrooms with a Finished Basement. Shows like a model Home! Wood/laminated flooring in the hallway, living, dinning room and kitchen. Upgraded kitchen with white cabinets, granite counter tops and beautiful backsplash, stainless steel range, refrigerator, dishwasher. Spacious Master bedroom with lots of natural light and it's own full bath with his and hers closet and a ceiling fan. Laundry is conveniently located upstairs and other two bedrooms are spacious with ample closet space and ceiling fans. Full finished basement for family gatherings and entertainment. Neutral colors thru out, Conveniently located to major highways shopping and restaurants. A Must See!!!
Property Features
Property Type: Residential - Townhouse
Basement: Yes
Basement: Fully Finished
Cooling: Central A/C
Fuel Type: Natural Gas
Heating: Forced Air, Central
Home Style: Colonial
Lot Size: 0.00 Acre(S)
Roof Type: Shingle
Stories: 2.0
Taxes: $8,738
Year Built: 2002
Feature Descriptions
Additional Structures: Above Grade, Below Grade
Appliances: Stove, Dishwasher, Microwave, Refrigerator, Washer, Dryer
Community Amenities: Tot Lots/Playground
Days on Site: 21
Electric: 150 Amps
Exterior: Vinyl Siding
Flooring: Laminated, Carpet, Ceramic Tile
HOA Fee: $363.00/Monthly
Interior: Attic
Lot Dimensions: 0.00 Acre(S)
Municipality: EVESHAM TWP
Number of Rooms: 9
Pet Restrictions: No Pet Restrictions
Rooms: Primary Bedroom, Bedroom 2,Bedroom 3
Sewer: Public Sewer
SQFT Above Finished: 1626
SQFT Below Finished: 400
SQFT Total Finished: 2026
Structure Type: End of Row/Townhouse
Utilities: Cable TV, Above Ground, Phone
Water: Public
Room Sizes
Primary Bedroom: 20 x 12 Level - Upper 1
Bedroom 2: 12 x 11 Level - Upper 1
Local Schools
School District: EVESHAM TOWNSHIP
Listed By / Shown By
Listed By
Agency Name: Long & Foster Real Estate, Inc.
Agency Phone: 8568572200
Shown By
Agency Title: RealtyMark
Agency Phone: 888-260-0040

Estimate Your Payment
Estimated Payment
$ 1,672.13 per month $834.59 Principal & Interest $728.17 Property Tax $109.38 Homeowner's InsuranceChange Payment Information


1702 Delancey Way | MLS# NJBL2121498
This townhouse located at 1702 Delancey Way, Marlton, NJ 08053 is currently listed for sale with an asking price of $375,000. This property was built in 2002 and has 3 bedrooms and 2 full and 1 partial baths with 2026 sq. ft. Delancey Way is located in the DELANCEY PLACE subdivision within the EVESHAM TOWNSHIP school district. Search DELANCEY PLACE real estate on www.realtymark.net today.