
BEDS3
BATHS2 full 2 partial
SQUARE FEET1,947
MLS#MDMC2243622
STATUSACTIVE UNDER CONTRACT
PROPERTY TYPEResidential - Townhouse
SUBDIVISIONMILL CREEK
SCHOOLMONTGOMERY COUNTY PUBLIC SCHOOLS
Property Description
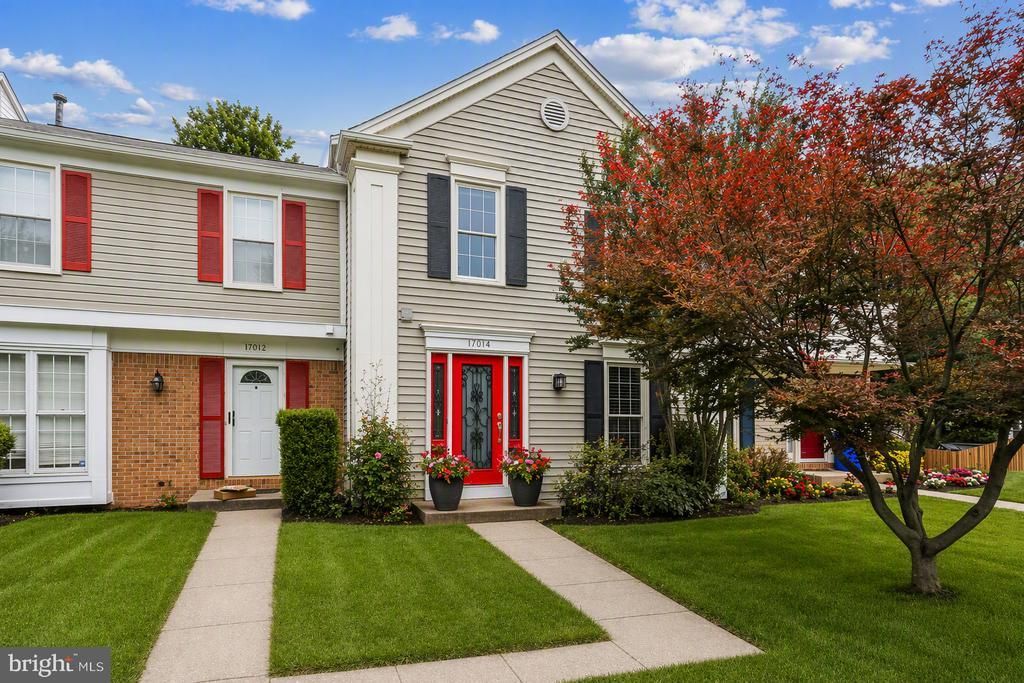
Beautifully maintained and tastefully updated 3-bedroom, 2 full baths, 2 half baths townhome in the sought-after Mill Creek South. Rich Brazilian cherry hardwood flooring flows throughout the main living areas, adding warmth and elegance. The renovated kitchen features stunning 42-inch cabinetry, granite countertops, and abundant storage and workspace—perfect for everyday living and entertaining. Spacious living and dining areas provide a comfortable and inviting atmosphere. The upper level offers three generously sized bedrooms, including a primary suite with a private renovated full bath; two additional bedrooms and another renovated full bath complete the upper level. The fully finished lower level includes a convenient half bath and versatile space ideal for a recreation room, home office, gym, or guest area. Enjoy multiple levels of comfortable living, stylish updates, and a location close to shopping, dining, parks, commuter routes, and Metro access.
Property Features
Property Type: Residential - Townhouse
Basement: Connecting Stairway, Daylight, Full, Fully Finished, Heated, Improved, Outside Entrance, Rear Entrance, Sump Pump, Walkout Level
Basement: Yes
Cooling: Central A/C
Fireplaces: 1
Fuel Type: Natural Gas
Heating: Forced Air
Home Style: Colonial
Lot Size: 0.04 Acres
Roof Type: Architectural Shingle
Stories: 3.0
Taxes: $4,769
Year Built: 1983
Feature Descriptions
Additional Structures: Above Grade, Below Grade
Community Amenities: Common Grounds, Tot Lots/Playground
Days on Site: 9
Exterior: Aluminum Siding
Fencing: Rear
Fireplace: Marble
Flooring: Hardwood
HOA Fee: $125.00/Monthly
Interior: Combination Dining/Living, Primary Bath(s), Floor Plan - Traditional
Lot: Backs to Trees
Lot Dimensions: 0.04 Acre(S)
Parking Notes: 1 Total Parking Spaces
Pet Restrictions: Cats OK, Dogs OK
Rooms: Living Room, Dining Room, Primary Bedroom, Bedroom 2,Bedroom 3,Kitchen, Other, Recreation Room, Utility Room
Sewer: Public Sewer
Special View Info: Trees/Woods
SQFT Above Finished: 1470
SQFT Below Finished: 477
SQFT Total Finished: 1947
Structure Type: Interior Row/Townhouse
Total Garage/Parking Spaces: 1
Water: Public
Windows: Storm
Room Sizes
Primary Bedroom: 19 x 13 Level - Upper 1
Bedroom 2: 11 x 13 Level - Upper 1
Bedroom 3: 11 x 13 Level - Upper 1
Living Room: 22 x 15 Level - Main
Dining Room: 13 x 6 Level - Main
Kitchen: 11 x 12 Level - Main
Other: 22 x 15 Level - Main
Recreation Room: 21 x 20 Level - Lower 1
Utility Room: 21 x 15 Level - Lower 1
Local Schools
School District: MONTGOMERY COUNTY PUBLIC SCHOOLS
Listed By / Shown By
Listed By
Agency Name: Coldwell Banker Realty
Agency Phone: 3017180010
Shown By
Agency Title: RealtyMark
Agency Phone: 888-260-0040

Estimate Your Payment
Estimated Payment
$ 1,779.38 per month $1,221.84 Principal & Interest $397.42 Property Tax $160.13 Homeowner's InsuranceChange Payment Information


17014 Catalpa | MLS# MDMC2243622
This townhouse located at 17014 Catalpa, Rockville, MD 20855 is currently listed for sale with an asking price of $549,000. This property was built in 1983 and has 3 bedrooms and 2 full and 2 partial baths with 1947 sq. ft. Catalpa is located in the MILL CREEK subdivision within the MONTGOMERY COUNTY PUBLIC SCHOOLS school district. Search MILL CREEK real estate on www.realtymark.net today.