
BEDS4
BATHS2 full 1 partial
SQUARE FEET3,010
MLS#MDBC2165252
STATUSACTIVE
PROPERTY TYPEResidential - Single Family
SUBDIVISIONMY LADYS MANOR
SCHOOLBALTIMORE COUNTY PUBLIC SCHOOLS
Property Description
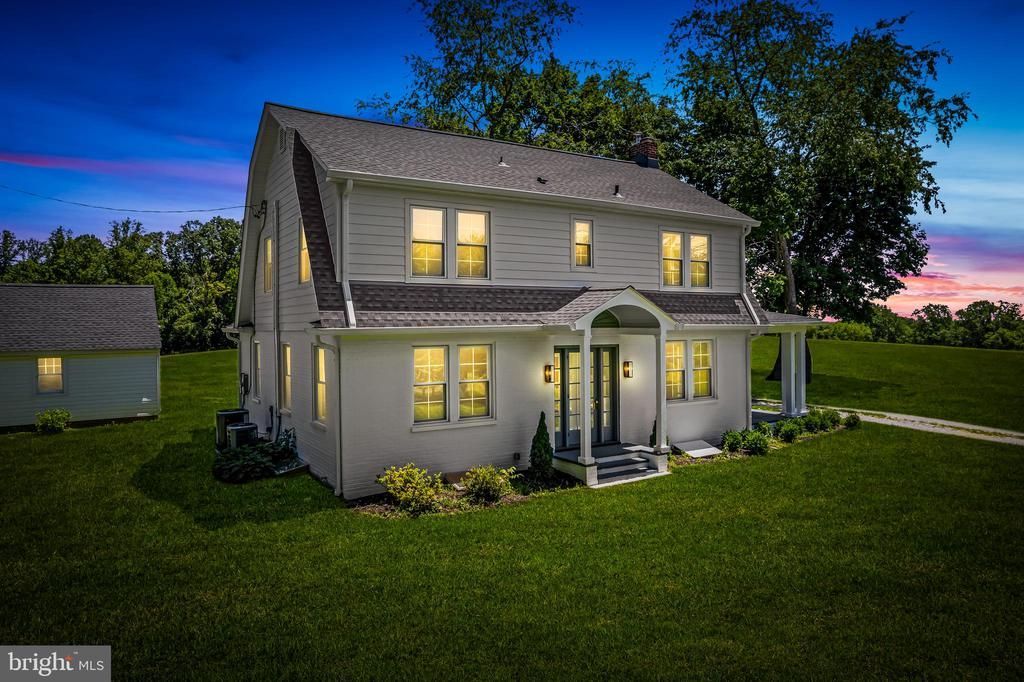
Back on the market. Situated in the heart of My Lady’s Manor, between historic Monkton Station and Saint James Academy, this classic center hall colonial has been completely reimagined, renovated and restored. Your own private sanctuary with vistas evoking images of the great Maryland fox hunt. A noble 4 bedroom 2 ½ bathroom home situated on 4 ½ magnificent acres. A traditional floorplan meets modern amenities and features. With exceptional attention to detail and high-end finishes throughout, there is nothing more to do but move right in! A luxurious open-concept gourmet kitchen flows effortlessly into a sun filled family room. The stately foyer shows off the craftmanship and charm of a bygone era. A large and airy living room with fireplace and veranda ideal for entertaining and outdoor living. A fully finished lower level includes a full bath and is a great flex space for whatever your needs may be. A one-of-a-kind location with postcard pastoral views of rolling meadows, surrounded by family estates, horse farms and land in conservation. An additional 13 ½ acre homesite available (perc + preliminary site plan on file with Baltimore County). Fully restored with loving care in 2025. New electrical, HVAC, septic, plumbing, windows, roof, siding, kitchen, bathrooms, high end appliances and fixtures, while maintaining all original period detail. Hereford Zone Blue Ribbon schools. A perfect blend of classic charm and modern luxury, this magnificent property awaits you! Ladew Topiary Gardens, St. James Academy, Historic Monkton Station, Inverness Brewery, The Manor Tavern and much, much more!
Property Features
Property Type: Residential - Single Family
Basement: Combination
Basement: Yes
Cooling: Energy Star Cooling System, Central A/C, Heat Pump(s
Fireplaces: 1
Fuel Type: Oil
Garage: 2
Heating: Radiator, Heat Pump(s)
Home Style: Colonial
Lot Size: 4.50 Acres
Roof Type: Architectural Shingle
Stories: 2.0
Taxes: $7,644
Year Built: 1936
Feature Descriptions
Additional Structures: Above Grade, Below Grade
Appliances: Built-In Microwave, Disposal, Energy Efficient Appliances, ENERGY STAR Dishwasher, ENERGY STAR Refrigerator, Exhaust Fan, Oven/Range - Electric, Range Hood, Stainless Steel Appliances, Water Heater, Refrigerator
Days on Site: 43
Electric: 200+ Amp Service
Exterior: Brick
Fireplace: Mantel(s)
Flooring: Solid Hardwood, Ceramic Tile
Interior: Chair Railings, Combination Kitchen/Dining, Kitchen - Island, Recessed Lighting, Upgraded Countertops, Wainscotting, Wood Floors, Attic, Ceiling Fan(s), Family Room Off Kitchen
Location: Rural
Lot: Premium, Private
Lot Dimensions: 4.50 Acre(S)
Parking Notes: 8 Total Parking Spaces
Pet Restrictions: Cats OK, Dogs OK, Pet Addendum/Deposit
Rooms: Living Room, Bedroom 2,Bedroom 3,Bedroom 4,Kitchen, Game Room, Family Room, Foyer, Bedroom 1,Laundry, Bathroom 1,Bathroom 3,Half Bath
Sewer: On Site Septic
Special View Info: Panoramic
SQFT Above Finished: 2360
SQFT Below Finished: 650
SQFT Total Finished: 3010
Structure Type: Detached
Total Garage/Parking Spaces: 8
Water: Well
Windows: ENERGY STAR Qualified
Local Schools
High School: HEREFORD
Middle School: HEREFORD
Elementary School: JACKSONVILLE
School District: BALTIMORE COUNTY PUBLIC SCHOOLS
Listed By / Shown By
Listed By
Agency Name: Cummings & Co. Realtors
Agency Phone: 4108230033
Shown By
Agency Title: RealtyMark
Agency Phone: 888-260-0040

Estimate Your Payment
Estimated Payment
$ 3,594.75 per month $2,615.04 Principal & Interest $637.00 Property Tax $342.71 Homeowner's InsuranceChange Payment Information


17011 Troyer Road | MLS# MDBC2165252
This single family home located at 17011 Troyer Road, Monkton, MD 21111 is currently listed for sale with an asking price of $1,175,000. This property was built in 1936 and has 4 bedrooms and 2 full and 1 partial baths with 3010 sq. ft. Troyer Road is located in the MY LADYS MANOR subdivision within the BALTIMORE COUNTY PUBLIC SCHOOLS school district. Search MY LADYS MANOR real estate on www.realtymark.net today.