
BEDS3
BATHS3 full
SQUARE FEET2,245
MLS#TB8513321
STATUSActive
PROPERTY TYPEResidential - Single Family
SUBDIVISIONBELLEAIR ESTATES
Property Description
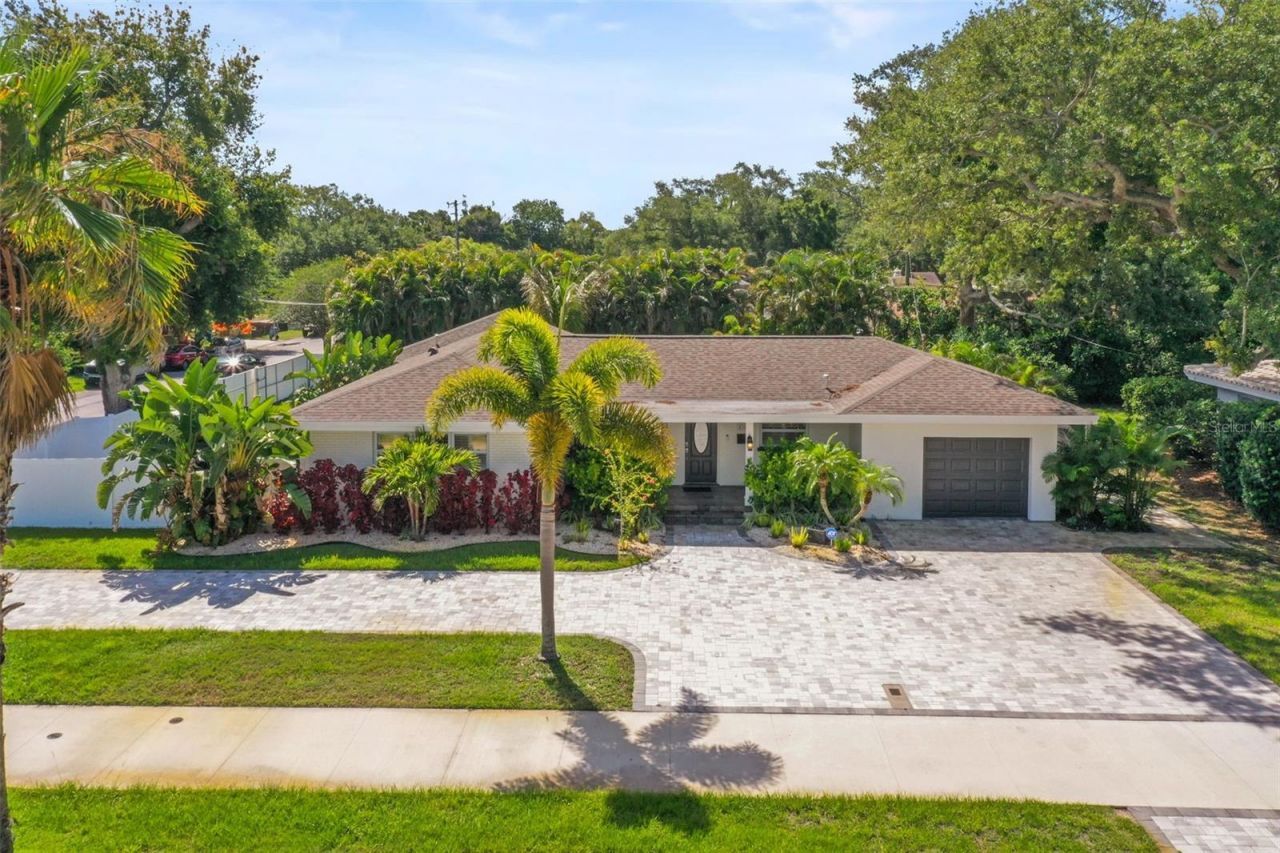
Welcome to 1701 Indian Rocks Road in the highly sought-after community of Belleair Estates.Nestled among some of Tampa Bay's most prestigious waterfront and estate properties, this exceptional 3-bedroom, 3-bath pool home offers the perfect combination of luxury, location, and lifestyle. Situated in Flood Zone X, this property is located outside of the high-risk flood zone, providing valuable peace of mind while still enjoying all the benefits of living just minutes from the Gulf beaches and Intracoastal Waterway.From the moment you arrive, you'll appreciate the expansive driveway with ample space for a boat, RV, golf cart, or multiple vehicles, a rare feature in this highly desirable area. Inside, soaring vaulted ceilings and beautiful hardwood floors create a bright and inviting atmosphere. The spacious open floor plan flows effortlessly into the stunning kitchen featuring wood cabinetry, granite countertops, stainless steel appliances, and a gas range, making it ideal for both everyday living and entertaining.The private primary suite offers a relaxing retreat, while the beautifully updated bathrooms showcase designer tile finishes and timeless style. Step outside to your own backyard oasis where a sparkling pool, paver patio, and large fenced yard provide the perfect setting for Florida living year-round.The location is truly unmatched. Residents of Belleair enjoy tree-lined streets, oversized lots, and a peaceful residential atmosphere while remaining close to everything. You're just moments from the historic Belleair Country Club, one of Florida's oldest and most prestigious golf clubs, and the renowned Pelican Golf Club, home to professional tournaments and world-class golf. The sugar sands of Clearwater Beach are only minutes away, while the vibrant restaurants, shops, breweries, marinas, festivals, and waterfront parks of Dunedin and Clearwater are right at your fingertips.Whether you're looking for a full-time residence, seasonal retreat, or a home in one of Pinellas County's most desirable communities, this Belleair gem offers an incredible opportunity to enjoy the very best of Florida living.Schedule your private showing today and discover why Belleair continues to be one of Tampa Bay's most coveted places to call home.
Property Features
Property Type: Residential - Single Family
Cooling: Central Air
Garage: 1 car attached
Heating: Electric, Natural Gas
Lot Size: 0.31 Acres
Roof Type: Shingle
Stories: 1.0
Taxes: $11,672
Year Built: 1955
Amenities
Ceiling Fans(s)
Lighting
Sidewalk
Sliding Doors
Feature Descriptions
Appliances: Built-In Oven, Cooktop, Dishwasher, Disposal, Dryer, Exhaust Fan, Gas Water Heater, Ice Maker
Directions: From gulf to bay turn left on Indian Rocks Rd and itâ??s on the left
Exterior: Block, Brick
Flood Zone Code: X
Flooring: Ceramic Tile, Other
Foundation: Crawlspace, Slab
Home Warranty Y/N: No
Listing Terms: Cash, Conventional
Lot Dimensions: 0.31
Ownership: Fee Simple
Pool: Gunite, In Ground
Property Attached Y/N: Yes
Property Sub-Type: Single Family Residence
Sewer: Public Sewer
Showing Instructions: ShowingTime
Spa: In Ground
Special Sale Provisions: None
Swimming Pool: Yes
Utilities: BB/HS Internet Available, Cable Available, Natural Gas Connected, Sewer Connected, Water Connected
Water: None
Water Access Y/N: No
Room Sizes
Primary Bedroom: 21x17
Bedroom 1: 12x12
Bathroom 1: 4x10
Bedroom 3: 12x18
Living Room: 21x17
Kitchen: 9x11
Listed By / Shown By
Listed By
Agency Name: KATIE DUCHARME REALTY, LLC
Agency Contact: 727-744-2214
Shown By
Agency Title: RealtyMark
Agency Phone: 888-260-0400

Estimate Your Payment
Estimated Payment
$ 3,615.76 per month $2,336.84 Principal & Interest $972.67 Property Tax $306.25 Homeowner's InsuranceChange Payment Information




1701 Indian Rocks Road | MLS# TB8513321
This single family home located at 1701 Indian Rocks Road , Belleair, FL 33756 is currently listed for sale with an asking price of $1,050,000. This property was built in 1955 and has 3 bedrooms and 3 full baths with 2245 sq. ft. Indian Rocks Road is located in the BELLEAIR ESTATES subdivision. Search BELLEAIR ESTATES real estate on www.realtymark.net today.