
BEDS4
BATHS2 full 1 partial
SQUARE FEET3,082
MLS#MDMC2245384
STATUSACTIVE
PROPERTY TYPERental - Single Family
SUBDIVISIONNORBECK ESTATES
SCHOOLMONTGOMERY COUNTY PUBLIC SCHOOLS
Property Description
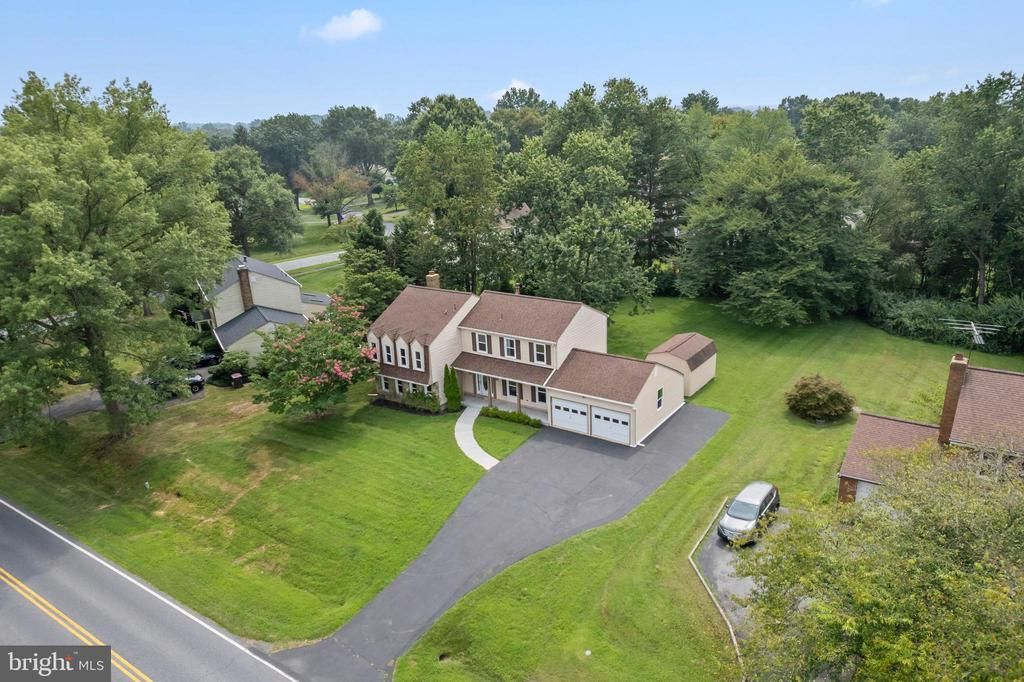
Honey stop the car! Welcome to this multi level-bright sun-filled home. Dramatic two-story family room with a brick fireplace rising to the top of the cathedral ceiling. French doors step out of the family room to the patio where mature trees and landscaping provide a sense of privacy on this large lot. Country kitchen with breakfast area and a double-oven ready for a serious chef. This gourmet kitchen has upgraded cabinets, stainless steel appliances, Granite countertops and more. This home offers four large bedrooms, two full and half bathrooms, Beautiful Hardwood Floors and a finished walkout basement. Huge backyard that provides privacy ideal for outdoor gatherings and relaxation. Two car garage with plenty of parking. Great location.
Property Features
Property Type: Rental - Single Family
Basement: Yes
Basement: Other, Connecting Stairway, Walkout Stairs, Fully Finished, Outside Entrance
Cooling: Central A/C
Fireplaces: 1
Fuel Type: Natural Gas
Garage: 2 car attached
Heating: Forced Air
Home Style: Traditional, Colonial
Lot Size: 0.39 Acres
Stories: 3.5
Year Built: 1973
Feature Descriptions
Accessibility: Level Entry - Main
Additional Structures: Above Grade, Below Grade
Appliances: Dishwasher, Dryer, Refrigerator, Washer, Built-In Microwave, Disposal, Dryer - Front Loading, Oven/Range - Gas, Stainless Steel Appliances
Days on Site: 4
Exterior: Frame
Exterior: Play Area, Secure Storage
Fireplace: Wood
Flooring: Carpet, Ceramic Tile, Hardwood
Interior: Carpet, Floor Plan - Traditional, Primary Bath(s), Wood Floors, Breakfast Area, Ceiling Fan(s)
Lot: Rear Yard
Lot Dimensions: 0.39 Acre(S)
Rooms: Living Room, Dining Room, Primary Bedroom, Bedroom 2,Bedroom 3,Bedroom 4,Kitchen, Family Room, Basement, Laundry, Recreation Room, Utility Room, Bathroom 2,Primary Bathroom, Half Bath
Sewer: Public Sewer
SQFT Above Finished: 2488
SQFT Below Finished: 594
SQFT Total Finished: 3082
Structure Type: Detached
Total Garage/Parking Spaces: 2
Utilities: Cable TV Available, Multiple Phone Lines, Natural Gas Available, Phone Available, Sewer Available, Water Available
Water: Public
Room Sizes
Kitchen: 23 x 8 Level - Main
Dining Room: 14 x 11 Level - Main
Living Room: 19 x 13 Level - Main
Family Room: 17 x 17 Level - Main
Primary Bedroom: 15 x 15 Level - Upper 1
Bedroom 2: 14 x 10 Level - Upper 1
Bedroom 3: 15 x 11 Level - Upper 1
Basement: 20 x 25 Level - Lower 1
Bedroom 4: 9 x 11 Level - Upper 1
Recreation Room: 25 x 19 Level - Lower 1
Laundry: 11 x 11 Level - Lower 1
Utility Room: 8 x 5 Level - Lower 1
Local Schools
High School: COL. ZADOK MAGRUDER
Middle School: REDLAND
Elementary School: CASHELL
School District: MONTGOMERY COUNTY PUBLIC SCHOOLS
Listed By / Shown By
Listed By
Agency Name: VMDC Realty LLC
Agency Phone: 7037340400
Shown By
Agency Title: RealtyMark
Agency Phone: 888-260-0040


17004 Cashell Road | MLS# MDMC2245384
This property located at 17004 Cashell Road, Rockville, MD 20853 is currently listed for rent with an asking price of $3,700 / Monthly. Cashell Road is located within the MONTGOMERY COUNTY PUBLIC SCHOOLS school district. Search Rockville real estate on www.realtymark.net today.