
BEDS3
BATHS2 full 2 partial
SQUARE FEET2,800
MLS#4029359
STATUS
PROPERTY TYPEResidential - Townhouse
Property Description
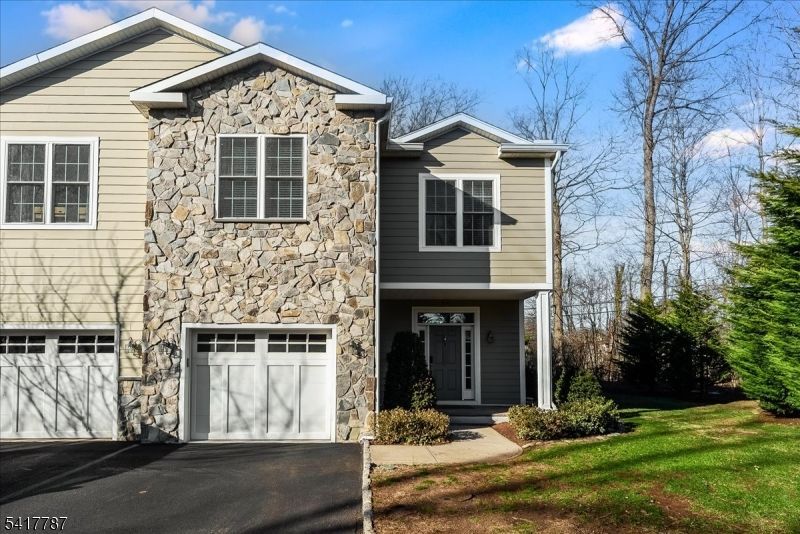
Experience elevated luxury townhouse living in this stunning end-unit residence in the heart of Morristown. Ideally located near vibrant downtown Morristown, the NYC-direct train, major highways, premier shopping, dining, parks, and Morristown Medical Center, this sophisticated townhouse-style condominium offers over 2,800 sq ft of beautifully finished living space across three levels plus a finished lower level with soaring 9-foot ceilings.The open-concept main level is perfect for entertaining and everyday living, featuring spacious living and dining areas with hardwood floors, recessed lighting, oversized windows, and a cozy gas fireplace. The gourmet chef's kitchen showcases custom white cabinetry, granite and quartz countertops, designer tile backsplash, upgraded stainless steel appliances, pantry storage, and an oversized center island with seating. Sliding glass doors open to a private fenced patio creating seamless indoor-outdoor living.The luxurious primary suite offers a spa-inspired bath with dual marble-top vanities, oversized glass shower, and custom walk-in closet. Two additional spacious bedrooms with custom closets, full bath, second-floor laundry, and walk-up attic storage complete the upper level. The finished lower level provides space for a home office, gym, media room, or recreation area, plus a convenient powder room and high ceilings. Additional highlights include a large attached garage with extra storage, and premium smart home upgrades
Property Features
Property Type: Residential - Townhouse
Basement: Yes
Basement: Finished
Cooling: 1 Unit, Central Air
Fenced: Yes
Fuel Type: Gas-Natural
Garage: 1
Heating: 1 Unit, Forced Hot Air
Home Style: Townhouse-End Unit, Multi Floor Unit
Lot Size: 0.01 Acres
Roof Type: Asphalt Shingle
Taxes: $13,048
Amenities
Blinds
CODetect
FireExtg
CeilHigh
SmokeDet
StallShw
WlkInCls
Patio
FencPriv
FencVnyl
Feature Descriptions
Appliances: Carbon Monoxide Detector, Dishwasher, Disposal, Dryer, Microwave Oven, Range/Oven-Gas, Refrigerator, Washer, Water Filter
Bath: Stall Shower
Days on Site: 3
Driveway: 1 Car Width
Exterior: Composition Shingle, Wood
Fireplace: Gas Fireplace, Living Room
Flooring: Carpeting, Wood
Handicap: No
Lot: Cul-De-Sac, Level Lot, Wooded Lot
Lot Dimensions: 0.01 acre(s)
Parking Notes: Attached Garage
Sewer: Public Sewer
Utilities: Gas-Natural
Water: Public Water
Local Schools
High School: Morristown
Middle School: Frelghuysn
Elementary School: ThomasJeff
Listed By / Shown By
Listed By
Agency Name: KL SOTHEBY'S INT'L. REALTY
Agency Contact: 973-570-6633
Shown By
Agency Title: RealtyMark
Agency Phone: 888-260-0400

Estimate Your Payment
Estimated Payment
$ 3,098.60 per month $1,778.23 Principal & Interest $1,087.33 Property Tax $233.04 Homeowner's InsuranceChange Payment Information


170 Madison Ave | MLS# 4029359
This townhouse located at 170 Madison Ave, Morristown, NJ 07960 is currently listed for sale with an asking price of $799,000. This property has 3 bedrooms and 2 full and 2 partial baths with 2800 sq. ft. Search Morristown real estate on www.realtymark.net today.