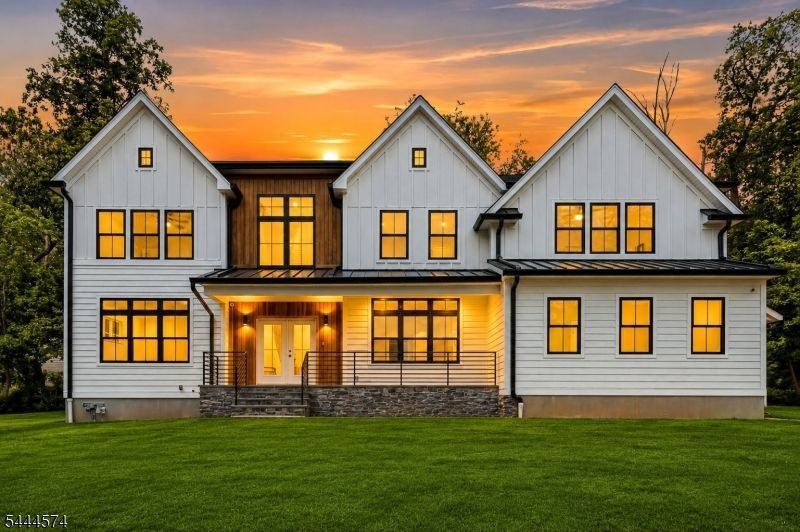

BEDS5
BATHS5 full
SQUARE FEET3,895
MLS#4039999
STATUS
PROPERTY TYPEResidential - Single Family
Property Description
Welcome to this exceptional 2026 custom-built residence nestled in the scenic Watchung Mountains, offering approximately 3,895 sq. ft. of refined living space. This 5-bedroom, 5-full-bath home blends modern architecture, superior craftsmanship, and peaceful surroundings. The thoughtfully designed interior features soaring ceilings, striking black-framed windows, rich wood flooring, recessed lighting, and abundant natural light. The open-concept layout creates an elegant flow between the living, dining, and kitchen areas, ideal for both daily living and entertaining. The gourmet eat-in kitchen showcases custom cabinetry, quartz countertops, an oversized waterfall-edge center island, and premium Thermador stainless steel appliances. The living area features a beautiful fireplace and picturesque views. The luxurious primary suite offers a private retreat with treetop views, a spacious walk-in closet, and a spa-inspired en-suite bath. Additional bedrooms provide flexibility for guests, or a home office. The finished lower level about 1,500 sq. ft. offers versatile space for recreation and entertainment. Additional features include built-in speakers, a security camera system, an attached garage, exceptional finishes throughout, and the peace of mind of a 10-year home warranty. Located in the desirable Watchung Mountains, this remarkable new construction residence offers a rare opportunity to experience modern luxury,
Property Features
Property Type: Residential - Single Family
Basement: Yes
Basement: Full
Cooling: 2 Units
Fuel Type: Gas-Natural
Garage: 2
Heating: 2 Units
Home Style: Custom Home, Colonial
Lot Size: 2.58 Acres
Roof Type: Asphalt Shingle, Metal
Taxes: $7,673
Amenities
Walk-In Closet
Feature Descriptions
Appliances: Carbon Monoxide Detector, Dishwasher, Dryer, Kitchen Exhaust Fan, Range/Oven-Gas, Refrigerator, Washer
Bath: Tub Shower
Days on Site: 6
Driveway: 1 Car Width
Exterior: ConcBrd
Fireplace: Gas Fireplace, Living Room
Flooring: Laminate, Tile, Wood
Lot: Level Lot, Mountain View
Lot Dimensions: 2.58 acre(s)
Parking Notes: Attached Garage
Sewer: Public Sewer
Utilities: Gas-Natural
Water: Public Water
Room Sizes
Primary: 16x19
Bedroom 2: 16x12
Bedroom 3: 15x13
Bedroom 4: 15x12
Dining Room: 14x14
Family Room: 20x16
Kitchen: 22x16
Living Room: 15x14
Local Schools
High School: WATCHUNG
Middle School: VALLY VIEW
Elementary School: BAYBERRY
Listed By / Shown By
Listed By
Agency Name: FLOROSTONE REALTY INC.
Agency Contact: 908-445-5339
Shown By
Agency Title: RealtyMark
Agency Phone: 888-260-0040

Estimate Your Payment
Estimated Payment
$ 5,422.16 per month $4,228.58 Principal & Interest $639.42 Property Tax $554.17 Homeowner's InsuranceChange Payment Information


170 Johnston Drive Ext | MLS# 4039999
This single family home located at 170 Johnston Drive Ext, Watchung, NJ 07069 is currently listed for sale with an asking price of $1,900,000. This property has 5 bedrooms and 5 full baths with 3895 sq. ft. Search Watchung real estate on www.realtymark.net today.