
BEDS4
BATHS2 full
MLS#4057967
STATUS
PROPERTY TYPEResidential - Single Family
Property Description
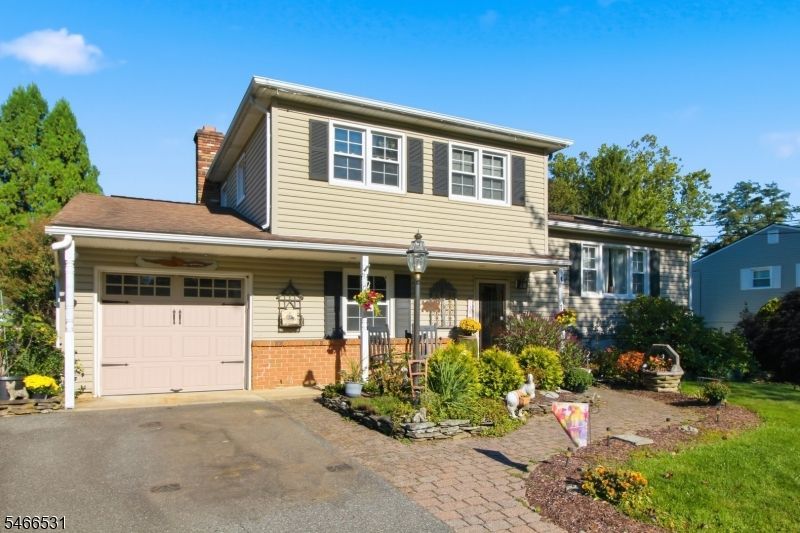
Incredible Split-Level Home with Rare Vaulted Ceilings! This inviting split-level home offers a unique layout with rare vaulted ceilings on the main level! The expanded kitchen flows seamlessly into an enormous dining room, creating a wonderful space for everyday living and entertaining. Beautiful wood flooring and ceramic tile add warmth and style throughout. The ground level features a comfortable living room with a fireplace, a bedroom, and a full bath. Upstairs, you will find three additional bedrooms and another full bath, providing plenty of space and flexibility. Step outside to enjoy the level backyard, complete with an enormous deck, an above-ground pool, and colorful gardens throughout, perfect for relaxing and entertaining during the warmer months. Tucked away in the back section of the development, this home enjoys a quiet residential setting with minimal traffic, while still offering convenient access to nearby shopping, restaurants, and everyday amenities. The perfect blend of space, comfort, and convenience. Only 1 hour to NYC!!
Property Features
Property Type: Residential - Single Family
Basement: Yes
Basement: Finished-Partially
Cooling: 1 Unit, Ceiling Fan, Central Air
Fuel Type: Gas-Natural
Garage: 1
Heating: 1 Unit
Home Style: Split Level
Lot Size: 0.26 Acres
Roof Type: Asphalt Shingle
Taxes: $10,712
Year Built: 1969
Amenities
Deck
Sidewalk
FencVnyl
Feature Descriptions
Appliances: Carbon Monoxide Detector, Dishwasher, Dryer, Refrigerator, Wall Oven(s) - Gas, Washer, Wine Refrigerator
Bath: Tub Shower
Days on Site: 9
Driveway: Blacktop, Driveway-Exclusive
Exterior: Vinyl Siding
Fireplace: Living Room
Flooring: Tile, Wood
Handicap: No
Lot: Level Lot, Open Lot
Lot Dimensions: 0.26 acre(s)
Parking Notes: Attached Garage
Pool: Above Ground
Sewer: Public Sewer
Swimming Pool: Yes
Utilities: Electric, Gas-Natural
Water: Public Water
Room Sizes
Primary: 14x12
Bedroom 2: 12x10
Bedroom 3: 10x9
Bedroom 4: 11x10
Dining Room: 18x13
Kitchen: 18x12
Living Room: 15x13
Local Schools
High School: HACKTTSTWN
Middle School: HACKTTSTWN
Elementary School: HATCHERYHL
Listed By / Shown By
Listed By
Agency Name: RE/MAX TOWN & VALLEY II
Agency Contact: 908-343-5328
Shown By
Agency Title: RealtyMark
Agency Phone: 888-260-0040

Estimate Your Payment
Estimated Payment
$ 2,277.14 per month $1,224.06 Principal & Interest $892.67 Property Tax $160.42 Homeowner's InsuranceChange Payment Information


170 College View Dr | MLS# 4057967
This single family home located at 170 College View Dr, Hackettstown, NJ 07840 is currently listed for sale with an asking price of $550,000. This property was built in 1969 and has 4 bedrooms and 2 full baths. Search Hackettstown real estate on www.realtymark.net today.