
BEDS4
BATHS2 full 1 partial
SQUARE FEET1,990
MLS#NJME2081426
STATUSACTIVE
PROPERTY TYPEResidential - Single Family
SUBDIVISIONYORKSHIRE
SCHOOLLAWRENCE TOWNSHIP PUBLIC SCHOOLS
Property Description
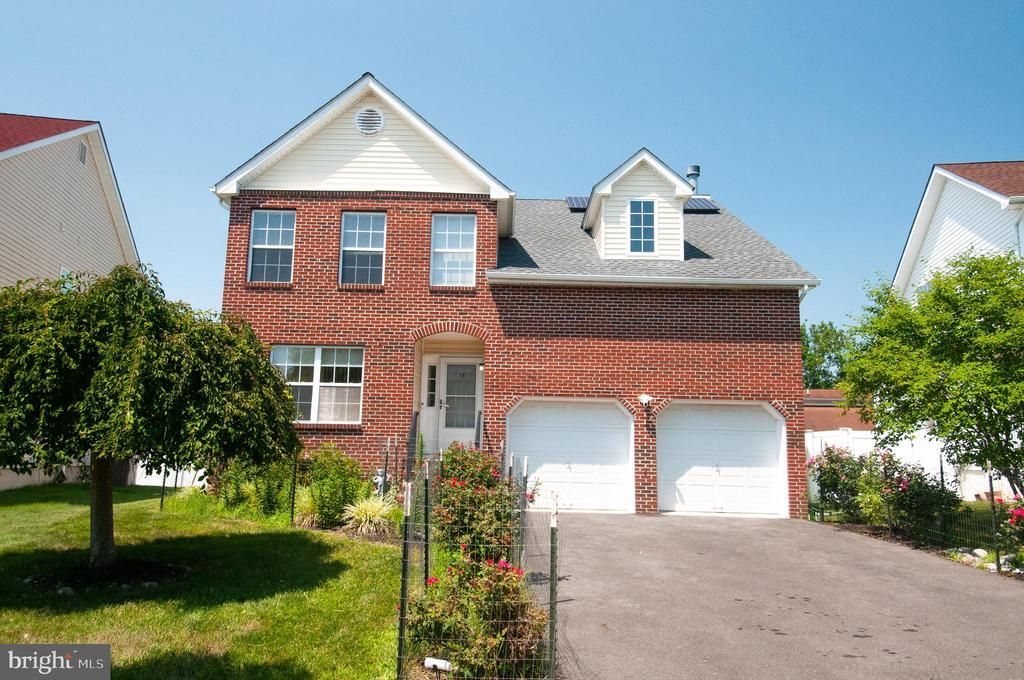
Welcome to this well-maintained brick-front Colonial in the desirable Yorkshire Village community. This 4-bedroom, 2.5-bath home offers a spacious layout, quality updates, and a location that's hard to beat. A two-story foyer with a hardwood staircase welcomes you into bright formal living and dining rooms, both finished in hardwood floors. The kitchen features 42-inch cabinets, upgraded countertops, and ceramic tile flooring, and opens to a family room with a fireplace — creating a comfortable space for everyday living and entertaining. Upstairs, the primary suite includes two walk-in closets and a private bath with double vanities, a Roman soaking tub, and a separate shower. Three additional bedrooms are generously sized with plenty of closet space. One standout update: hardwood flooring now runs throughout the entire second floor, replacing the original carpet for a clean, updated look. Recent updates add extra peace of mind, including a roof that's just 3 years old and a furnace approximately 6 years old. A full basement offers plenty of storage, plus the opportunity to finish it to fit your needs. An attached two-car garage and private backyard round out the home. Yorkshire Village residents enjoy access to the community pool, and the location is perfect for commuters, with Hamilton Train Station just minutes away. Shopping, restaurants, parks, major highways, and everyday conveniences are all close by. If you're looking for a move-in-ready home with generous living space, thoughtful updates, and an unbeatable location, this one shouldn't be missed.
Upcoming Open Houses
Open House Saturday August 1st, 12:00pm - 4:00pm
Open House Sunday August 2nd, 12:00pm - 4:00pm
Property Features
Property Type: Residential - Single Family
Basement: Yes
Basement: Full, Unfinished
Cooling: Central A/C
Fireplaces: 1
Fuel Type: Natural Gas
Garage: 2
Heating: Central
Home Style: Colonial
Lot Size: 0.12 Acres
Stories: 2.0
Taxes: $11,004
Year Built: 2003
Feature Descriptions
Additional Structures: Above Grade, Below Grade
Appliances: Dryer - Gas, Oven - Single, Refrigerator, Stove, Washer
Days on Site: 1
Exterior: Brick
HOA Fee: $50.00/Monthly
Lot Dimensions: 0.12 Acre(S)
Municipality: LAWRENCE TWP
Parking Notes: 2 Total Parking Spaces
Rooms: Living Room, Dining Room, Primary Bedroom, Bedroom 2,Bedroom 3,Bedroom 4,Kitchen, Family Room
Sewer: Public Sewer
Special View Info: Garden/Lawn
SQFT Above Finished: 1990
SQFT Total Finished: 1990
Structure Type: Detached
Total Garage/Parking Spaces: 2
Water: Public
Room Sizes
Living Room: 13 x 12 Level - Main
Dining Room: 19 x 11 Level - Main
Kitchen: 12 x 11 Level - Main
Family Room: 19 x 13 Level - Main
Primary Bedroom: 16 x 14 Level - Upper 1
Bedroom 4: 15 x 12 Level - Upper 1
Bedroom 2: 19 x 10 Level - Upper 1
Bedroom 3: 12 x 10 Level - Upper 1
Local Schools
School District: LAWRENCE TOWNSHIP PUBLIC SCHOOLS
Listed By / Shown By
Listed By
Agency Name: Realty Mark Central, LLC
Agent Name: Dilip Luthra
Agency Phone: 6097168400
Estimate Your Payment
Estimated Payment
$ 2,804.92 per month $1,669.17 Principal & Interest $917.00 Property Tax $218.75 Homeowner's InsuranceChange Payment Information


17 Yorkshire Village | MLS# NJME2081426
This single family home located at 17 Yorkshire Village , Lawrence Township, NJ 08648 is currently listed for sale by Realty Mark Central, LLC, with an asking price of $749,999. This property was built in 2003 and has 4 bedrooms and 2 full and 1 partial baths with 1990 sq. ft. Yorkshire Village is located in the YORKSHIRE subdivision within the LAWRENCE TOWNSHIP PUBLIC SCHOOLS school district. Search YORKSHIRE real estate on www.realtymark.net today.