
BEDS4
BATHS2 full 1 partial
SQUARE FEET1,920
MLS#MDCC2021622
STATUSACTIVE
PROPERTY TYPEResidential - Single Family
SUBDIVISIONRIDGELY FOREST
SCHOOLCECIL COUNTY PUBLIC SCHOOLS
Property Description
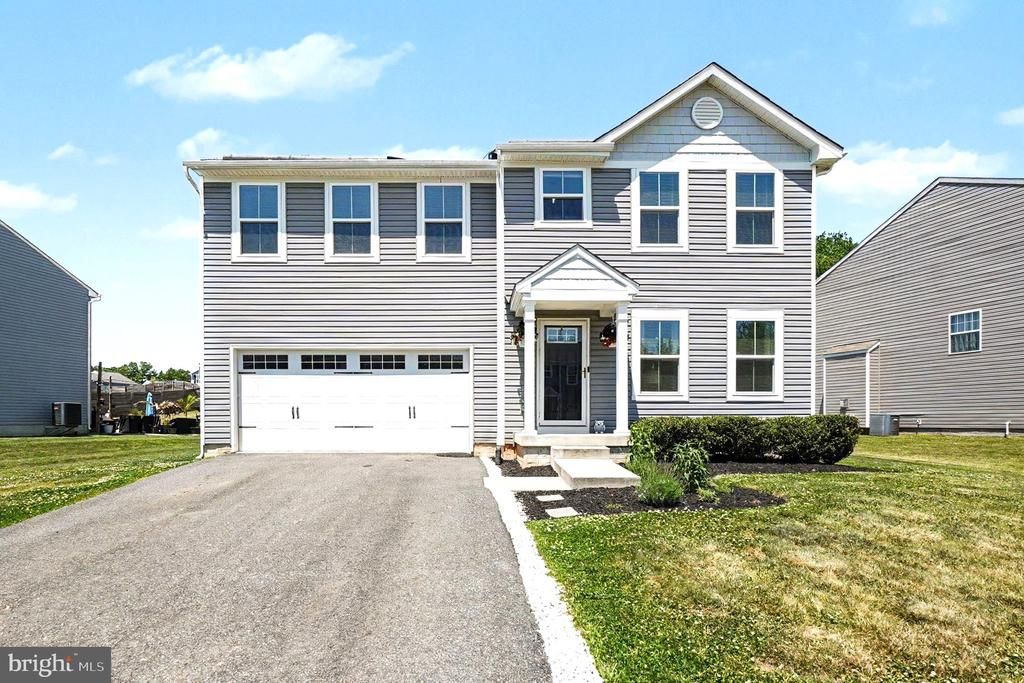
Now Available, Located in the popular & conveniently located Ridgley Forest with Community Pool. This attractive 4 Bedroom 2 1/2 Bath Colonial Home has been well maintained. The Kitchen has upgraded Cabinets, stainless steel Appliances, granite Counter Tops & tile Backsplash. In the past 2 years the Flooring has been updated to include laminate Flooring on the 1st Floor & new carpet Flooring installed May of 2026 on the 2nd Floor. After a hard day or on a relaxing Weekend, enjoy sitting on your large composite Deck. Need more space there is a full unfinished Basement with Egress Window & 2 Car built-in Garage. Some of the other updates include Crown Molding, Picture Framing & Reverse Osmosis System. This House will not disappoint & has so much to offer the next Owner. Take advantage of this Opportunity & schedule your Personal Showing.
Property Features
Property Type: Residential - Single Family
Basement: Yes
Basement: Full
Cooling: Central A/C
Fuel Type: Electric
Garage: 2
Heating: Heat Pump(s)
Home Style: Colonial
Lot Size: 0.21 Acres
Roof Type: Architectural Shingle
Stories: 2.0
Taxes: $4,819
Year Built: 2019
Feature Descriptions
Additional Structures: Above Grade, Below Grade
Appliances: Built-In Microwave, Dishwasher, Disposal, Dryer, Oven/Range - Electric, Refrigerator, Washer
Community Amenities: Club House, Common Grounds, Dog Park, Picnic Area, Pool - Outdoor, Recreational Center
Days on Site: 5
Electric: 200+ Amp Service
Exterior: Vinyl Siding
Flooring: Carpet, Laminated
HOA Fee: $44.00/Monthly
Interior: Floor Plan - Open, Sprinkler System
Lot Dimensions: 0.21 Acre(S)
Municipality: North East
Parking Features: Asphalt Driveway
Parking Notes: 2 Total Parking Spaces
Pet Restrictions: Cats OK, Dogs OK
Rooms: Living Room, Primary Bedroom, Bedroom 2,Bedroom 3,Bedroom 4,Kitchen, Laundry, Office, Bathroom 2,Primary Bathroom, Half Bath
Sewer: Public Sewer
SQFT Above Finished: 1920
SQFT Total Finished: 1920
Structure Type: Detached
Total Garage/Parking Spaces: 2
Water: Public
Local Schools
High School: NORTH EAST
Middle School: NORTH EAST
Elementary School: NORTH EAST
School District: CECIL COUNTY PUBLIC SCHOOLS
Listed By / Shown By
Listed By
Agency Name: Integrity Real Estate
Agency Phone: 4102878080
Shown By
Agency Title: RealtyMark
Agency Phone: 888-260-0400

Estimate Your Payment
Estimated Payment
$ 1,497.08 per month $968.57 Principal & Interest $401.58 Property Tax $126.93 Homeowner's InsuranceChange Payment Information


17 Viburnum Avenue | MLS# MDCC2021622
This single family home located at 17 Viburnum Avenue, Elkton, MD 21921 is currently listed for sale with an asking price of $435,200. This property was built in 2019 and has 4 bedrooms and 2 full and 1 partial baths with 1920 sq. ft. Viburnum Avenue is located in the RIDGELY FOREST subdivision within the CECIL COUNTY PUBLIC SCHOOLS school district. Search RIDGELY FOREST real estate on www.realtymark.net today.