
BEDS7
BATHS8 full 2 partial
SQUARE FEET17,272
MLS#DENC2112942
STATUSACTIVE
PROPERTY TYPEResidential - Single Family
SUBDIVISIONSTONEY RUN
SCHOOLRED CLAY CONSOLIDATED
Property Description
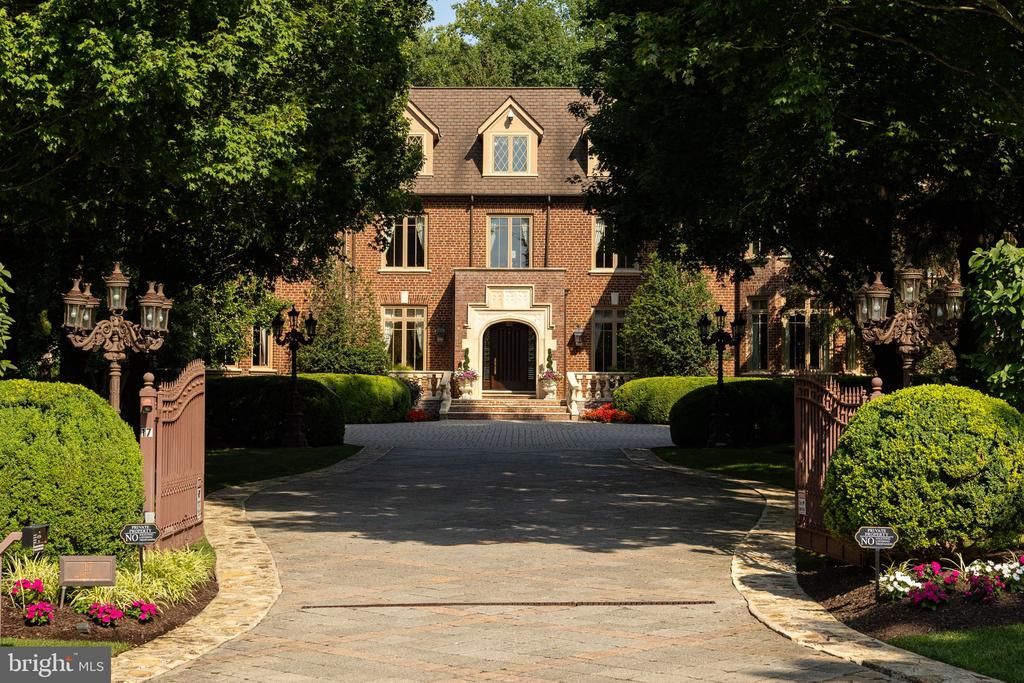
Stoney Run is a private enclave of just twelve custom-built homes in Montchanin, and 17 Summit Lane sits at the back of it on three private acres, screened by mature trees. The house is built entirely of hand-laid brick with detailed accents throughout, the kind of exterior craftsmanship that's hard to find in anything built today. Three levels of living are connected by a private elevator. The main floor centers on a foyer that opens to a formal living room, dining room, and a wet bar between the kitchen and dining spaces. The kitchen opens to a family room, with a butler's pantry, office/library, laundry room, and two powder rooms rounding out the floor. The primary suite is also on this level, with its own sitting room and full bath, an uncommon layout in a home this size. Upstairs, four bedrooms each have a private bath, along with a second floor playroom and family room. The third floor holds a fifth bedroom, a full hall bath, and a self-contained suite with its own sitting room and kitchenette, suited to guests or extended family. Downstairs, the lower level holds a full bar, wine cellar, exercise room, prep kitchen, and a bonus room or office, all opening onto the natatorium: an indoor pool with its own kitchen and full bath with dressing area, usable through every season. Between the attached three car garage and a detached two car garage with car lifts, there's room for up to seven vehicles under cover. Stoney Run's real rarity is space. Every home in the enclave sits on multiple private acres, giving each owner privacy that's hard to find this close to town. Greenville's shops and restaurants are minutes away, and Brandywine Creek State Park and the back entrance to Winterthur Museum and Gardens are practically next door. It feels like the country, without giving up any of the convenience.
Property Features
Property Type: Residential - Single Family
Basement: Yes
Basement: Interior Access, Outside Entrance, Walkout Level, Windows, Partially Finished
Cooling: Central A/C
Fireplaces: 4
Fuel Type: Natural Gas, Electric
Garage: 7
Heating: Forced Air
Home Style: Colonial
Lot Size: 3.02 Acres
Stories: 2.5
Taxes: $49,494
Year Built: 1999
Feature Descriptions
Accessibility: Elevator
Additional Structures: Above Grade, Below Grade
Days on Site: 4
Exterior: Brick
Exterior: BBQ Grill, Exterior Lighting, Lawn Sprinkler, Outbuilding(s)
Fireplace: Gas/Propane, Wood
HOA Fee: $2500.00/Annually
Interior: 2nd Kitchen, Additional Stairway, Bar, Breakfast Area, Built-Ins, Butlers Pantry, Cedar Closet(s), Combination Kitchen/Living, Elevator, Entry Level Bedroom, Family Room Off Kitchen, Kitchen - Island, Pantry, Primary Bath(s), Kitchenette, Recessed Lighting, Walk-in Closet(s), Wet/Dry Bar, Window Treatments, Wine Storage, Wood Floors
Lot Dimensions: 3.02 Acre(S)
Parking Notes: 7 Total Parking Spaces
Rooms: Living Room, Dining Room, Primary Bedroom, Sitting Room, Bedroom 2,Bedroom 3,Bedroom 4,Bedroom 5,Kitchen, Game Room, Family Room, Breakfast Room, Laundry, Other, Office, Recreation Room, Bedroom 6,Bonus Room, Primary Bathroom, Additional Bedroom
Sewer: On Site Septic
SQFT Above Finished: 15750
SQFT Below Finished: 1522
SQFT Total Finished: 17272
Structure Type: Detached
Swimming Pool: In Ground, Indoor, Heated
Total Garage/Parking Spaces: 7
Water: Well
Room Sizes
Living Room: 35 x 20 Level - Main
Dining Room: 24 x 21 Level - Main
Kitchen: 29 x 18 Level - Main
Breakfast Room: 9 x 12 Level - Main
Family Room: 22 x 31 Level - Main
Office: 25 x 20 Level - Main
Primary Bedroom: 23 x 23 Level - Main
Primary Bathroom: 17 x 17 Level - Main
Sitting Room: 12 x 18 Level - Main
Laundry: 6 x 13 Level - Main
Bedroom 2: 20 x 19 Level - Upper 1
Bedroom 3: 17 x 20 Level - Upper 1
Bedroom 4: 21 x 22 Level - Upper 1
Bedroom 5: 16 x 21 Level - Upper 1
Game Room: 29 x 36 Level - Upper 1
Bedroom 6: 18 x 23 Level - Upper 2
Additional Bedroom: 14 x 21 Level - Upper 2
Bonus Room: 35 x 14 Level - Upper 2
Kitchen: 14 x 17 Level - Upper 2
Family Room: 23 x 33 Level - Lower 1
Recreation Room: 36 x 22 Level - Lower 1
Office: 16 x 18 Level - Lower 1
Other: 11 x 16 Level - Lower 1
Other: 50 x 24 Level - Lower 2
Kitchen: 15 x 13 Level - Lower 2
Local Schools
School District: RED CLAY CONSOLIDATED
Listed By / Shown By
Listed By
Agency Name: Compass
Agency Phone: 3022029855
Shown By
Agency Title: RealtyMark
Agency Phone: 888-260-0040

Estimate Your Payment
Estimated Payment
$ 20,486.52 per month $14,466.18 Principal & Interest $4,124.50 Property Tax $1,895.83 Homeowner's InsuranceChange Payment Information


17 Summit Lane | MLS# DENC2112942
This single family home located at 17 Summit Lane, Wilmington, DE 19807 is currently listed for sale with an asking price of $6,500,000. This property was built in 1999 and has 7 bedrooms and 8 full and 2 partial baths with 17272 sq. ft. Summit Lane is located in the STONEY RUN subdivision within the RED CLAY CONSOLIDATED school district. Search STONEY RUN real estate on www.realtymark.net today.