
BEDS4
BATHS3 full 1 partial
MLS#4048509
STATUS
PROPERTY TYPEResidential - Single Family
Property Description
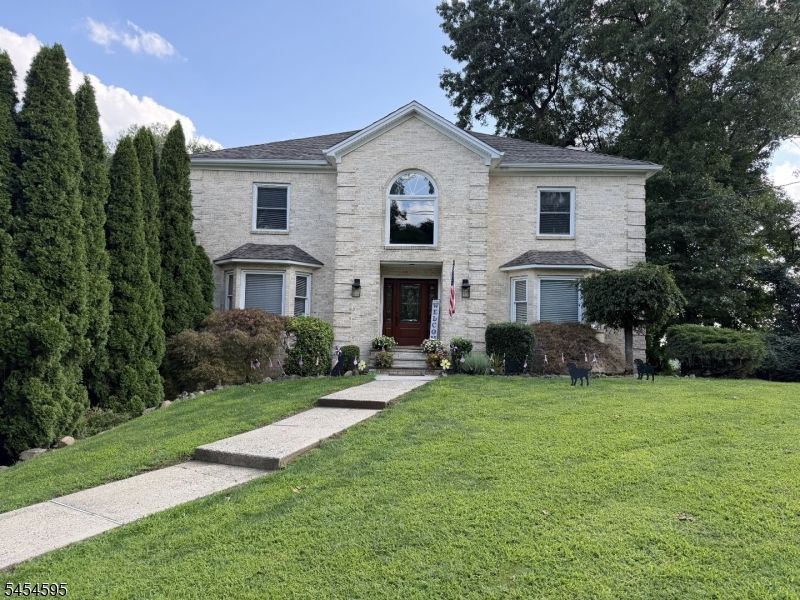
Welcome home to this well-maintained 4 bedroom, 3.5 bathroom Colonial set high on a manicured lot, offering privacy and an impressive presence. Soaring two-story entry foyer welcomes you with abundant natural light and leads into the spacious living room, a comfortable setting for everyday relaxation. The living room flows effortlessly into the family room, where a brick fireplace and sliding glass doors create an inviting hub for gathering and entertaining. Large cased opening leads into the kitchen, featuring custom cabinetry, granite countertops, a center island with seating, skylights, and a separate dining area. Just off the kitchen, the elegant dining room provides a warm, refined space for hosting meals and gatherings. Powder room completes the first floor. Upstairs, the primary bedroom offers a walk-in closet and en suite, while 2 additional bedrooms and full bath complete the level. The walkout basement offers versatility with a den, bedroom, full bathroom and garage entrance. Outdoor living shines here where sliding doors from both the family room and kitchen open to the rear deck, perfect for grilling and al fresco dining. The deck leads down to a patio also accessible from the basement creating multiple spaces for entertaining. The backyard delivers a stunning mountain view and extends to an inground pool with a bonus deck, offering a true retreat. 3-car attached garage and ample driveway parking. Conveniently located near NYC transportation, shopping and dining.
Property Features
Property Type: Residential - Single Family
Basement: Yes
Basement: Finished, Full, Walkout
Cooling: Central Air
Fuel Type: Gas-Natural
Garage: 3
Heating: Forced Hot Air
Home Style: Colonial
Lot Size: 0.49 Acres
Roof Type: Asphalt Shingle
Taxes: $19,085
Year Built: 1990
Amenities
CODetect
CeilHigh
Skylight
SmokeDet
SoakTub
StallShw
TubShowr
Deck
Patio
Feature Descriptions
Appliances: Dishwasher, Microwave Oven, Range/Oven-Gas, Refrigerator
Bath: Soaking Tub, Stall Shower
Days on Site: 9
Driveway: 2 Car Width, Concrete, Driveway-Exclusive
Exterior: Brick, Vinyl Siding
Fireplace: Family Room, Wood Burning
Flooring: Carpeting, Tile, Wood
Lot: Wooded Lot
Lot Dimensions: 0.49 acre(s)
Parking Notes: Attached Garage
Pool: In-Ground Pool
Sewer: Public Sewer
Swimming Pool: Yes
Utilities: Gas-Natural
Water: Public Water
Local Schools
High School: Boonton
Middle School: Ryerson
Elementary School: Pinebrook
Listed By / Shown By
Listed By
Agency Name: HOWARD HANNA RAND REALTY
Agency Contact: 973-694-6500
Shown By
Agency Title: RealtyMark
Agency Phone: 888-260-0040

Estimate Your Payment
Estimated Payment
$ 4,044.72 per month $2,169.93 Principal & Interest $1,590.42 Property Tax $284.38 Homeowner's InsuranceChange Payment Information


17 Rosenbrook Dr | MLS# 4048509
This single family home located at 17 Rosenbrook Dr, Lincoln Park, NJ 07035 is currently listed for sale with an asking price of $975,000. This property was built in 1990 and has 4 bedrooms and 3 full and 1 partial baths. Search Lincoln Park real estate on www.realtymark.net today.