
BEDS4
BATHS2 full 1 partial
SQUARE FEET2,318
MLS#NJME2081018
STATUSACTIVE
PROPERTY TYPEResidential - Single Family
SUBDIVISIONHAMILTON GATE
SCHOOLHAMILTON TOWNSHIP
Property Description
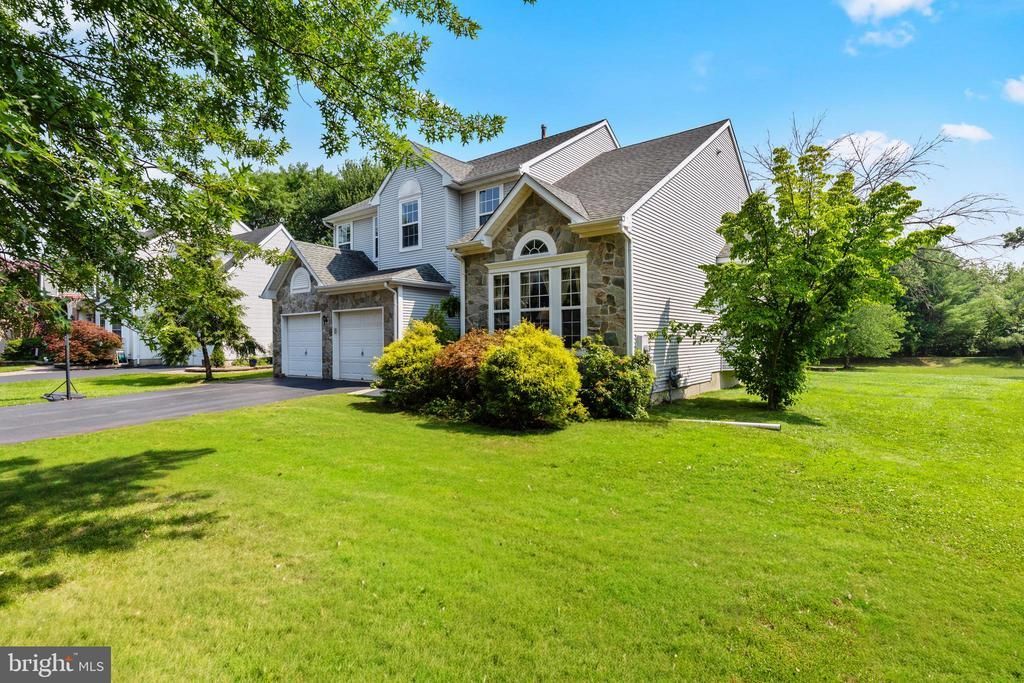
Welcome to Hamilton Gate where timeless elegance meets everyday comfort in this exceptional 4 bedroom, 2 1/2 bath colonial, beautifully situated on a premium lot with a remarkably private backyard offering approximately .22 acres of maintained grounds. This home provides the perfect balance of sophistication, functionality, and outdoor enjoyment. A dramatic two story foyer welcomes you into a light-filled interior highlighted by a soaring vaulted ceiling in the living room that creates an impressive sense of space. The thoughtfully designed floor plan flows effortlessly in the heart of the home - a spacious kitchen featuring abundant cabinetry, generous counter space and a sun-drenched breakfast room surrounded by a wall of windows, creating the perfect setting to enjoy your morning coffee while overlooking the tranquil backyard. The inviting family room is centered around a cozy fireplace, offering a warm and comfortable space for gatherings, holidays or relaxing evenings at home. Formal and casual living spaces blend seamlessly, making this home equally suited for entertaining and everday living. On the second level there is the spacious primary suite provides a private retreat, complemented by three additional ample size bedrooms. The main bathroom offers a tub/shower and the primary suite bathroom has a soaking tub, separate shower and double sink. Ideally located in the highly desirable Hamilton Gate community, this exceptional residence offers convenient access to shopping, dining, parks, major commuter routes and top local amenities.
Property Features
Property Type: Residential - Single Family
Basement: Yes
Basement: Full, Unfinished
Cooling: Central A/C
Fuel Type: Natural Gas
Garage: 2
Heating: Forced Air
Home Style: Colonial
Lot Size: 0.22 Acres
Roof Type: Shingle
Stories: 2.0
Taxes: $14,275
Year Built: 1996
Feature Descriptions
Additional Structures: Above Grade, Below Grade
Appliances: Dishwasher
Days on Site: 6
Electric: Underground, 100 Amp Service
Exterior: Frame
Exterior: Sidewalks, Lawn Sprinkler, Exterior Lighting
Flooring: Wood
Interior: Primary Bath(s), Ceiling Fan(s), Central Vacuum, Sprinkler System, Kitchen - Eat-In
Lot Dimensions: 0.22 Acre(S)
Municipality: HAMILTON TWP
Number of Rooms: 8
Parking Notes: 2 Total Parking Spaces
Rooms: Living Room, Dining Room, Primary Bedroom, Bedroom 2,Bedroom 3,Kitchen, Family Room, Breakfast Room, Bedroom 1,Bathroom 1,Attic, Primary Bathroom, Half Bath
Sewer: Public Sewer
SQFT Above Finished: 2318
SQFT Total Finished: 2318
Structure Type: Detached
Total Garage/Parking Spaces: 2
Water: Public
Windows: Bay/Bow
Room Sizes
Kitchen: 12 x 12 Level - Main
Primary Bedroom: 18 x 12 Level - Upper 1
Bedroom 1: 11 x 10 Level - Upper 1
Bedroom 3: 12 x 10 Level - Upper 1
Family Room: 20 x 12 Level - Main
Living Room: 22 x 13 Level - Main
Bedroom 2: 12 x 11 Level - Upper 1
Dining Room: 13 x 12 Level - Main
Local Schools
High School: HAMILTON EAST-STEINERT H.S.
Middle School: CROCKETT
Elementary School: LANGTREE
School District: HAMILTON TOWNSHIP
Listed By / Shown By
Listed By
Agency Name: BHHS Fox & Roach - Princeton
Agency Phone: 6099241600
Shown By
Agency Title: RealtyMark
Agency Phone: 888-260-0040

Estimate Your Payment
Estimated Payment
$ 3,026.91 per month $1,624.44 Principal & Interest $1,189.58 Property Tax $212.89 Homeowner's InsuranceChange Payment Information


17 Marjorie Way | MLS# NJME2081018
This single family home located at 17 Marjorie Way, Hamilton, NJ 08690 is currently listed for sale with an asking price of $729,900. This property was built in 1996 and has 4 bedrooms and 2 full and 1 partial baths with 2318 sq. ft. Marjorie Way is located in the HAMILTON GATE subdivision within the HAMILTON TOWNSHIP school district. Search HAMILTON GATE real estate on www.realtymark.net today.