
BEDS4
BATHS3 full 1 partial
SQUARE FEET2,180
MLS#NJBL2118302
STATUSACTIVE
PROPERTY TYPEResidential - Townhouse
SUBDIVISIONSUMMERHILL
SCHOOLDELRAN TOWNSHIP PUBLIC SCHOOLS
Property Description
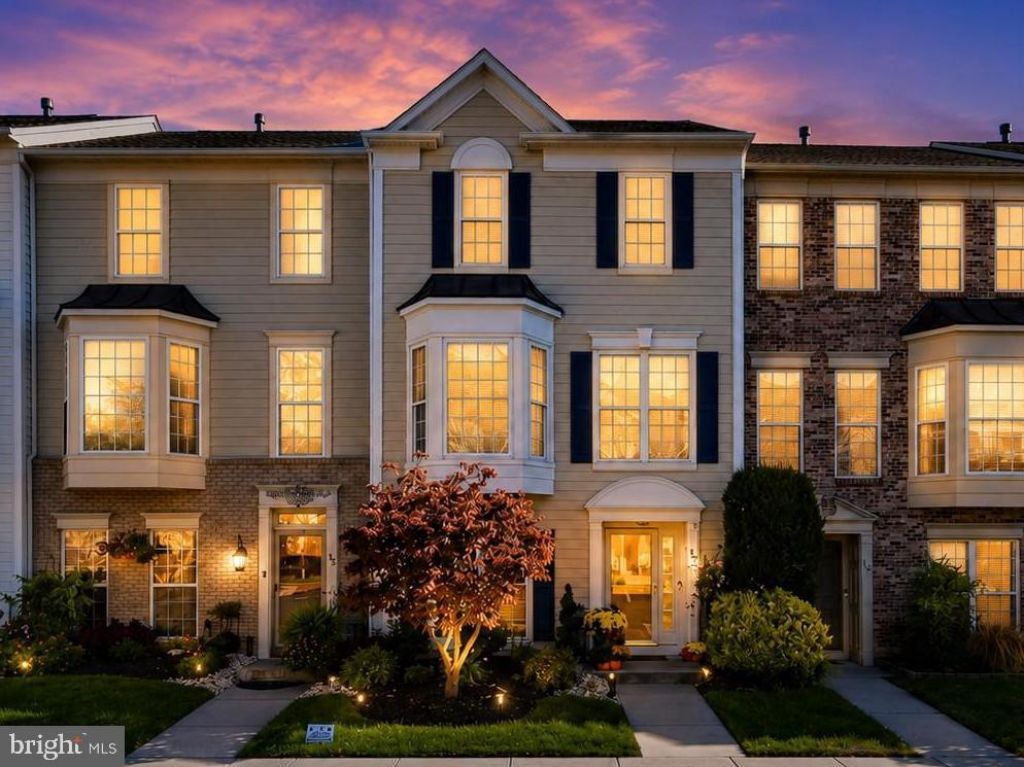
OPEN HOUSE SUNDAY, TODAY 11AM -1PM & 2PM - 4PM ! If you’re looking for a SPACIOUS LAYOUT, a SHOWSTOPPER KITCHEN, a PRIMARY SUITE, an OFFICE, and a LARGE DECK in MOVE IN READY condition this stunning 3 STORY townhome has it all plus more! LOOK NO FURTHER. Welcome to 17 Lilyberry Place in the highly sought-after SUMMERHILL community of Delran, South Jersey! This exceptional 4 BEDROOM, 3.5 BATH townhome offers a rare floor plan designed for today's lifestyle with thoughtful upgrades throughout. Step inside and you'll immediately appreciate the versatile FIRST FLOOR DEN, perfect for a home office, playroom, or sitting room. Just beyond is a RARE FIRST FLOOR PRIMARY SUITE featuring a cozy FIREPLACE, RECESSED LIGHTING, a spacious PRIVATE BATHROOM with tub and shower combo plus DIRECT ACCESS TO THE BACK PATIO—creating your own peaceful retreat. You could even use this space for entertainment. Head upstairs where you'll fall in love with the contemporary and inviting LIVING ROOM highlighted by a beautiful BAY WINDOW and 85% UV-TINTED WINDOWS, allowing natural light to pour in while helping improve energy efficiency. A family room and Dining area seamless connect the space. Now let's talk about the showstopper... the ONE-OF-A-KIND CHEF'S KITCHEN! Designed for both entertaining and everyday living, you'll find CUSTOM CABINETRY, an oversized Granite CENTER ISLAND, WALL OVEN, WINE COOLER, dedicated PREP/BAR STATION, abundant storage, premium finishes and large window lined views leading to an expansive deck. If you've been dreaming of a kitchen that truly has it all—this is it! Step right outside onto the expansive REAR DECK, perfect for summer barbecues, relaxing evenings, or your morning coffee. The third floor offers THREE ADDITIONAL BEDROOMS, including a spacious SECOND PRIMARY SUITE featuring SEMI-VAULTED CEILINGS, a WALK-IN CLOSET, and a PRIVATE EN-SUITE BATHROOM. A conveniently located UPPER-LEVEL LAUNDRY ROOM makes everyday living even easier. Enjoy all that SUMMERHILL has to offer with community TENNIS COURTS, BASKETBALL COURTS, PLAYGROUND, and beautifully maintained common areas. Conveniently located between ROUTE 130 and I-295, you're just minutes from shopping, restaurants, parks, and everyday conveniences. Commuters will appreciate being approximately 30 MINUTES TO PHILADELPHIA and LESS THAN TWO HOURS TO MANHATTAN. DON'T MISS YOUR OPPORTUNITY to own one of Summerhill's most unique floor plans featuring TWO PRIMARY SUITES and a CHEF'S DREAM KITCHEN. NEW FLOORING and FIXTURES throughout. SCHEDULE YOUR PRIVATE TOUR TODAY before someone else calls 17 Lilyberry Place home!
Property Features
Property Type: Residential - Townhouse
Cooling: Central A/C
Fireplaces: 1
Fuel Type: Natural Gas
Heating: Forced Air
Home Style: Contemporary, Traditional
Lot Size: 0.04 Acres
Roof Type: Pitched, Shingle
Stories: 3.0
Taxes: $8,034
Year Built: 1998
Feature Descriptions
Additional Structures: Above Grade
Appliances: Oven - Self Cleaning, Dishwasher, Disposal, Built-In Microwave, Dryer - Electric, Microwave, Oven - Wall, Oven/Range - Gas, Refrigerator, Stove, Water Heater
Community Amenities: Tennis Courts, Tot Lots/Playground, Club House, Common Grounds
Days on Site: 5
Electric: Circuit Breakers
Exterior: Sidewalks, Street Lights, Tennis Court(s)
Exterior: Vinyl Siding
Fireplace: Marble, Gas/Propane
Flooring: Vinyl, Carpet
HOA Fee: $350.00/Quarterly
Interior: Kitchen - Island, Kitchen - Eat-In, Ceiling Fan(s), Chair Railings, Combination Dining/Living, Efficiency, Entry Level Bedroom, Recessed Lighting, Upgraded Countertops, Walk-in Closet(s), Window Treatments, Wine Storage
Lot: Level, Front Yard, Rear Yard
Lot Dimensions: 0.04 Acre(S)
Municipality: DELRAN TWP
Number of Rooms: 9
Parking Features: Assigned, Unassigned, Public
Parking Notes: 2 Total Parking Spaces
Rooms: Living Room, Dining Room, Primary Bedroom, Bedroom 2,Bedroom 3,Bedroom 4,Kitchen, Den, Laundry, Primary Bathroom, Full Bath, Half Bath
Sewer: Public Sewer
SQFT Above Finished: 2180
SQFT Total Finished: 2180
Structure Type: Interior Row/Townhouse
Total Garage/Parking Spaces: 2
Utilities: Cable TV
Water: Public
Windows: Bay/Bow, Energy Efficient
Room Sizes
Kitchen: 18 x 16 Level - Main
Primary Bedroom: 14 x 12 Level - Upper 1
Bedroom 2: 10 x 8 Level - Upper 1
Dining Room: 19 x 10 Level - Main
Living Room: 13 x 10 Level - Main
Local Schools
High School: DELRAN
School District: DELRAN TOWNSHIP PUBLIC SCHOOLS
Listed By / Shown By
Listed By
Agency Name: Weichert Realtors-Haddonfield
Agency Phone: 8563945700
Shown By
Agency Title: RealtyMark
Agency Phone: 888-260-0040

Estimate Your Payment
Estimated Payment
$ 1,739.32 per month $945.87 Principal & Interest $669.50 Property Tax $123.96 Homeowner's InsuranceChange Payment Information


17 Lilyberry Place | MLS# NJBL2118302
This townhouse located at 17 Lilyberry Place, Delran, NJ 08075 is currently listed for sale with an asking price of $425,000. This property was built in 1998 and has 4 bedrooms and 3 full and 1 partial baths with 2180 sq. ft. Lilyberry Place is located in the SUMMERHILL subdivision within the DELRAN TOWNSHIP PUBLIC SCHOOLS school district. Search SUMMERHILL real estate on www.realtymark.net today.