
BEDS4
BATHS2 full 1 partial
SQUARE FEET2,244
MLS#NJGL2077366
STATUSACTIVE UNDER CONTRACT
PROPERTY TYPEResidential - Single Family
SUBDIVISIONPEPPERTREE
SCHOOLWASHINGTON TOWNSHIP
Property Description
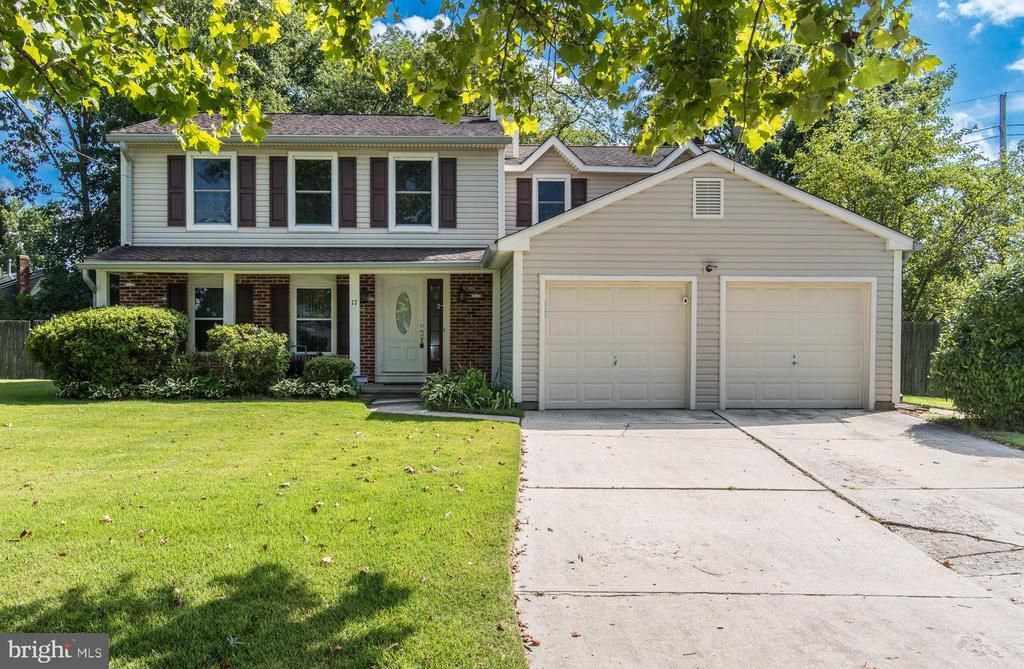
Welcome to 17 Jupiter Drive, a spacious four-bedroom, two-and-a-half-bath home located in a desirable Washington Township community. Beautiful curb appeal welcomes you, while several major exterior improvements, including the siding, roof, and windows, have already been completed. Inside, the home offers a traditional and generously sized layout featuring formal living and dining rooms, an eat-in kitchen, and a comfortable family room with a fireplace and sliding glass doors leading to the large, fenced-in backyard. Upstairs, the oversized primary bedroom features a private en-suite bathroom and walk-in closet. Three additional bedrooms and a full hall bathroom complete the second floor. The interior is ready for fresh paint and updating, offering an excellent opportunity to customize the home to your taste and bring out its full potential. Conveniently located near shopping, dining, major roadways, and Washington Township schools. Property is being sold strictly in as-is condition. Buyer is responsible for all lender-required and Certificate of Occupancy repairs. With its spacious layout, attractive exterior, and abundant potential, this home is ready for its next chapter!
Property Features
Property Type: Residential - Single Family
Cooling: Central A/C
Fireplaces: 1
Fuel Type: Natural Gas
Garage: 1
Heating: Forced Air
Home Style: Colonial
Lot Size: 0.00 Acre(S)
Roof Type: Architectural Shingle
Stories: 2.0
Taxes: $9,475
Year Built: 1981
Feature Descriptions
Additional Structures: Above Grade, Below Grade
Days on Site: 12
Exterior: Frame
Interior: Floor Plan - Traditional, Kitchen - Eat-In, Primary Bath(s), Walk-in Closet(s)
Lot Dimensions: 0.00 Acre(S)
Municipality: WASHINGTON TWP
Parking Notes: 3 Total Parking Spaces
Sewer: Public Sewer
SQFT Above Finished: 2244
SQFT Total Finished: 2244
Structure Type: Detached
Total Garage/Parking Spaces: 3
Water: Public
Local Schools
School District: WASHINGTON TOWNSHIP
Listed By / Shown By
Listed By
Agency Name: Keller Williams Real Estate-Langhorne
Agency Phone: 2157576100
Shown By
Agency Title: RealtyMark
Agency Phone: 888-260-0040

Estimate Your Payment
Estimated Payment
$ 1,733.55 per month $834.59 Principal & Interest $789.58 Property Tax $109.38 Homeowner's InsuranceChange Payment Information


17 Jupiter Drive | MLS# NJGL2077366
This single family home located at 17 Jupiter Drive, Sewell, NJ 08080 is currently listed for sale with an asking price of $375,000. This property was built in 1981 and has 4 bedrooms and 2 full and 1 partial baths with 2244 sq. ft. Jupiter Drive is located in the PEPPERTREE subdivision within the WASHINGTON TOWNSHIP school district. Search PEPPERTREE real estate on www.realtymark.net today.