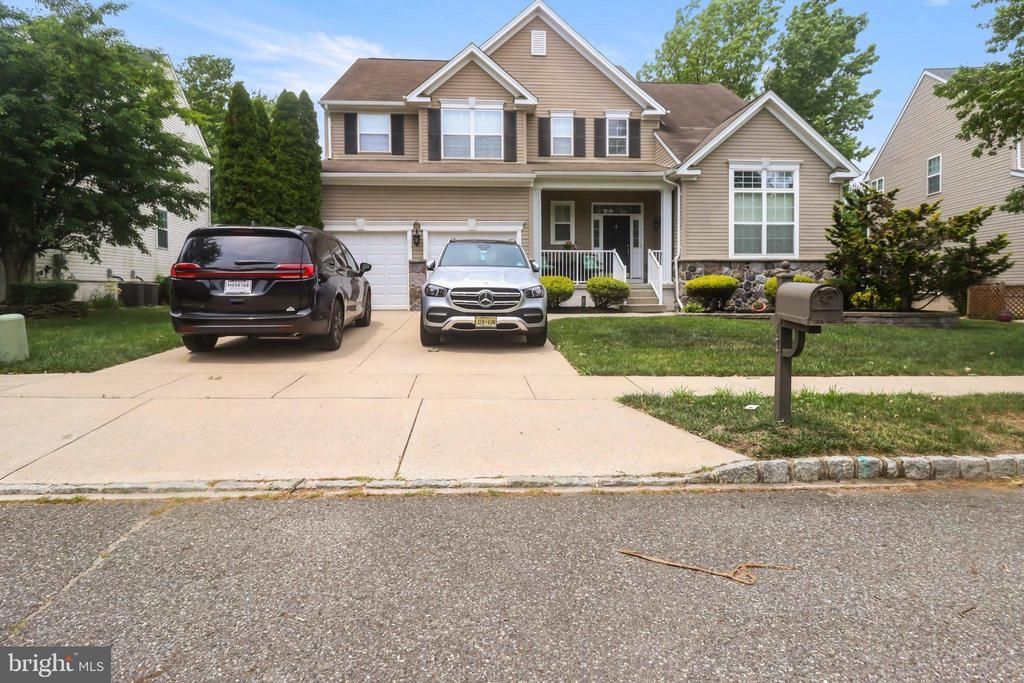

BEDS4
BATHS2 full 1 partial
SQUARE FEET2,696
MLS#NJGL2074988
STATUSPENDING
PROPERTY TYPEResidential - Single Family
SUBDIVISIONHIGH HILL ESTATES
SCHOOLSWEDESBORO-WOOLWICH PUBLIC SCHOOLS
Property Description
Welcome to this impeccably constructed masterpiece in the heart of the highly desirable Swedesboro/Woolwich area! Kept in pristine condition, this home features a beautiful design and an intuitive layout that radiates quality. Situated within a top-tier school district, the location offers the perfect balance of a peaceful residential setting and incredible convenience—with stunning recreational green spaces like Locke Avenue Park just minutes away. The exterior is meticulously cared for, benefiting from a professional perimeter pest control program through Green Pest Solutions. Nestled in a booming growth corridor shaped by exciting local smart-growth expansions—including the nearby Kings Landing and Kings Meadow mixed-use developments—this property offers phenomenal long-term value. A commuter’s dream, you are just 3 to 5 minutes from I-295 (Exit 10), 12 to 15 minutes from Route 55, and moments from the NJ Turnpike (Exit 2). Don't miss this Swedesboro/Woolwich area treasure!
Property Features
Property Type: Residential - Single Family
Basement: Yes
Basement: Fully Finished, Full
Cooling: Central A/C
Fireplaces: 1
Fuel Type: Natural Gas
Garage: 2
Heating: Forced Air
Lot Size: 0.16 Acres
Stories: 2.0
Taxes: $10,880
Year Built: 2006
Feature Descriptions
Additional Structures: Above Grade, Below Grade
Appliances: Stainless Steel Appliances
Days on Site: 22
Exterior: Frame
Exterior: BBQ Grill
HOA Fee: $500.00/Annually
Interior: Ceiling Fan(s), Kitchen - Island, Bathroom - Soaking Tub, Built-Ins, Exposed Beams
Lot Dimensions: 0.16 Acre(S)
Municipality: WOOLWICH TWP
Parking Features: Concrete Driveway
Parking Notes: 2 Total Parking Spaces
Rooms: Living Room, Dining Room, Primary Bedroom, Bedroom 2,Bedroom 3,Bedroom 4,Kitchen, Family Room, Basement, Foyer, Office, Bathroom 2,Primary Bathroom, Half Bath
Sewer: Public Sewer
SQFT Above Finished: 2696
SQFT Total Finished: 2696
Structure Type: Detached
Total Garage/Parking Spaces: 2
Water: Public
Room Sizes
Kitchen: 18 x 15 Level - Main
Family Room: 18 x 15 Level - Main
Dining Room: 12 x 12 Level - Main
Living Room: 14 x 13 Level - Main
Office: 14 x 11 Level - Main
Foyer: 15 x 6 Level - Main
Half Bath: 5 x 4 Level - Main
Primary Bedroom: 19 x 15 Level - Upper 1
Primary Bathroom: 15 x 10 Level - Upper 1
Bedroom 2: 13 x 11 Level - Upper 1
Bedroom 3: 12 x 12 Level - Upper 1
Bedroom 4: 14 x 12 Level - Upper 1
Bathroom 2: 13 x 11 Level - Upper 1
Basement: 47 x 30 Level - Lower 1
Local Schools
School District: SWEDESBORO-WOOLWICH PUBLIC SCHOOLS
Listed By / Shown By
Listed By
Agency Name: Keller Williams Prime Realty
Agency Phone: 8563625072
Shown By
Agency Title: RealtyMark
Agency Phone: 888-260-0040

Estimate Your Payment
Estimated Payment
$ 2,479.94 per month $1,390.98 Principal & Interest $906.67 Property Tax $182.29 Homeowner's InsuranceChange Payment Information


17 Hillside Drive | MLS# NJGL2074988
This single family home located at 17 Hillside Drive, Woolwich Township, NJ 08085 is currently listed for sale with an asking price of $625,000. This property was built in 2006 and has 4 bedrooms and 2 full and 1 partial baths with 2696 sq. ft. Hillside Drive is located in the HIGH HILL ESTATES subdivision within the SWEDESBORO-WOOLWICH PUBLIC SCHOOLS school district. Search HIGH HILL ESTATES real estate on www.realtymark.net today.