
BEDS4
BATHS2 full 1 partial
SQUARE FEET6,567
MLS#PABK2076742
STATUSACTIVE
PROPERTY TYPEResidential - Single Family
SUBDIVISIONGOLDEN OAKS
SCHOOLOLEY VALLEY
Property Description
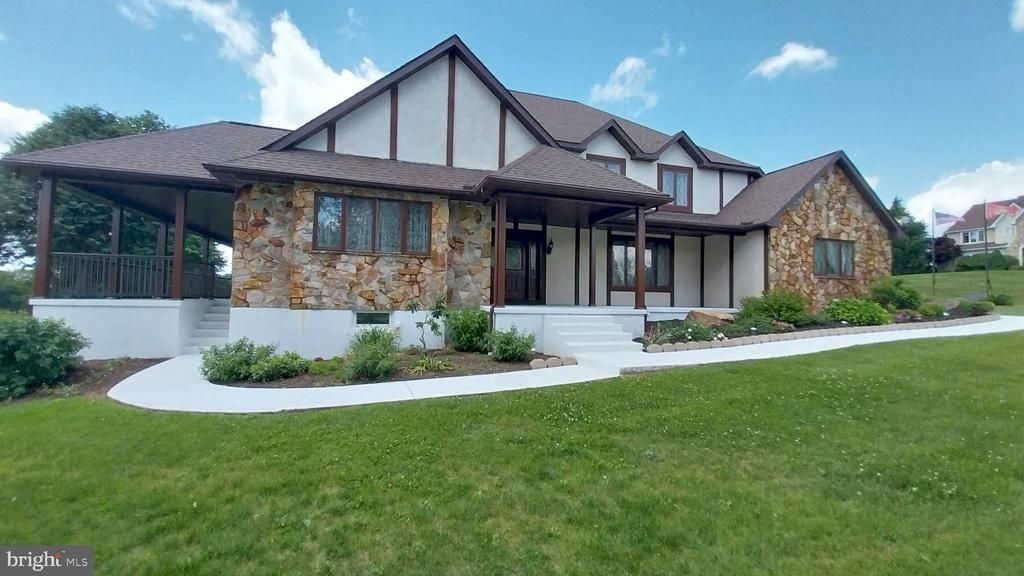
Welcome to 17 Augusta Ln, a beautifully maintained home set within the prestigious Golden Oaks Golf Course community on the 2nd Fairway. This property offers a rare blend of comfort, elegance and serene golf-course surroundings- perfect for anyone seeking a peaceful, upscale lifestyle. Step inside to a bright open layout with large windows that fill the home with natural light and frame views of the manicured grounds. The living spaces flow effortlessly with kitchen, dining areas, family room, master bedroom and ensuite bath designed for function and style on the main level. Three additional bedrooms, with walk-in closet space and a 2nd full bath with double vanity, library/office space with built in cabinetry, a new roof, new guaranteed triple pane windows, level large lot, oversized garage with access to basement. Water treatment system, operable well for your outdoor watering, 70' long covered concrete patio with steps on each side, refurbished storage shed with electric, basement is finished with gym area, recreation area and family room area. Listing agent is owner.
Property Features
Property Type: Residential - Single Family
Basement: Full, Fully Finished, Walkout Stairs
Basement: Yes
Cooling: Central A/C
Fireplaces: 1
Fuel Type: Propane - Owned
Garage: 3
Heating: Forced Air
Home Style: Tudor
Lot Size: 0.80 Acres
Roof Type: Architectural Shingle
Stories: 1.5
Taxes: $11,902
Year Built: 1998
Feature Descriptions
Additional Structures: Above Grade, Below Grade
Appliances: Cooktop, Dryer - Electric, Dryer - Front Loading, Icemaker, Microwave, Oven - Double, Oven - Self Cleaning, Refrigerator, Stainless Steel Appliances, Washer - Front Loading
Days on Site: 20
Electric: 200+ Amp Service
Exterior: Frame, Masonry
Exterior: Exterior Lighting, Flood Lights, Gutter System, Sidewalks
Fireplace: Gas/Propane
Flooring: Carpet, Vinyl, Wood
Interior: Attic/House Fan, Bathroom - Jetted Tub, Bathroom - Stall Shower, Breakfast Area, Butlers Pantry, Carpet, Exposed Beams, Family Room Off Kitchen, Floor Plan - Traditional, Formal/Separate Dining Room, Kitchen - Gourmet, Kitchen - Island, Pantry, Primary Bath(s), Skylight(s), Stain/Lead Glass, Walk-in Closet(s), Water Treat System, Wet/Dry Bar, Window Treatments
Lot: Landscaping, Level
Lot Dimensions: 0.80 Acre(S)
Municipality: RUSCOMBMANOR TWP
Number of Rooms: 10
Parking Features: Asphalt Driveway
Parking Notes: 9 Total Parking Spaces
Rooms: Living Room, Dining Room, Primary Bedroom, Bedroom 2,Bedroom 3,Bedroom 4,Kitchen, Family Room, Other
Sewer: Public Sewer
Special View Info: Golf Course, Trees/Woods
SQFT Above Finished: 4412
SQFT Below Finished: 2155
SQFT Total Finished: 6567
Structure Type: Detached
Total Garage/Parking Spaces: 9
Utilities: Cable TV Available, Electric Available, Phone, Propane, Sewer Available
Water: Public
Windows: Casement, Energy Efficient, Insulated, Triple Pane
Room Sizes
Primary Bedroom: 24 x 17 Level - Main
Bedroom 2: 13 x 16 Level - Upper 1
Bedroom 3: 11 x 13 Level - Upper 1
Bedroom 4: 21 x 14 Level - Upper 1
Kitchen: 23 x 25 Level - Main
Dining Room: 14 x 17 Level - Main
Family Room: 20 x 29 Level - Main
Living Room: 16 x 17 Level - Main
Other: 20 x 18 Level - Upper 1
Other: 12 x 9 Level - Upper 1
Other: 12 x 7 Level - Main
Local Schools
School District: OLEY VALLEY
Listed By / Shown By
Listed By
Agency Name: Pagoda Realty ERA Powered
Agency Phone: 6109857700
Shown By
Agency Title: RealtyMark
Agency Phone: 888-260-0040

Estimate Your Payment
Estimated Payment
$ 3,383.20 per month $2,114.29 Principal & Interest $991.83 Property Tax $277.08 Homeowner's InsuranceChange Payment Information


17 Augusta Lane | MLS# PABK2076742
This single family home located at 17 Augusta Lane, Fleetwood, PA 19522 is currently listed for sale with an asking price of $950,000. This property was built in 1998 and has 4 bedrooms and 2 full and 1 partial baths with 6567 sq. ft. Augusta Lane is located in the GOLDEN OAKS subdivision within the OLEY VALLEY school district. Search GOLDEN OAKS real estate on www.realtymark.net today.