
BEDS3
BATHS2 full 1 partial
SQUARE FEET2,939
MLS#A4709327
STATUSActive
PROPERTY TYPEResidential - Single Family
SUBDIVISIONMCKUNE
Property Description
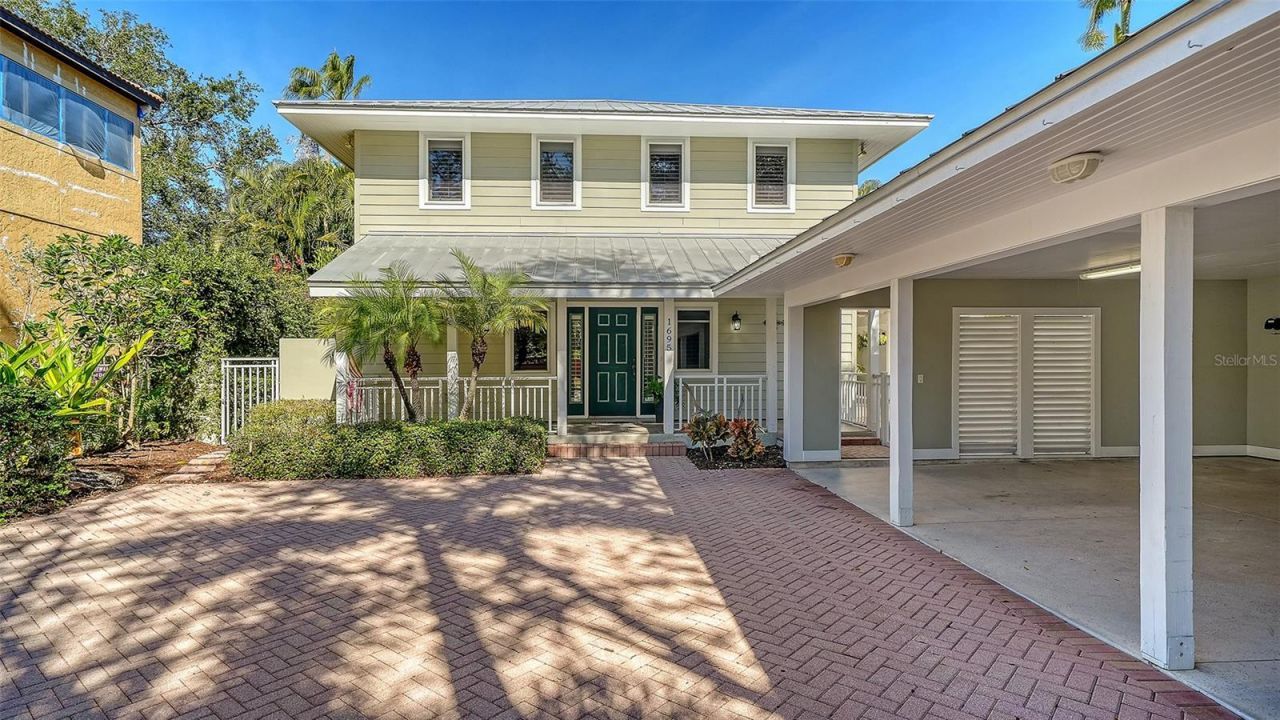
Excellent location in Sarasota's Southside Village. This beautifully maintained 3-bedroom, 2.5-bathroom residence offers an excellent combination of thoughtful design, premium finishes, and an enviable location down the street from the vibrant shops and restaurants of Southside Village. The heart of this home is a spacious great room with soaring 18-foot ceiling and tasteful hand-hewn hardwood oak flooring that exudes warmth and character. Entertaining is made easy with a convenient dry bar equipped with its own refrigerator, wine cooler and adjacent powder room. Integrated surround sound creates the perfect ambiance throughout the first floor, while French doors open to a generous 20' x 12' lanai featuring a private hot tub. The thoughtfully designed kitchen is well suited for the culinary enthusiast, featuring an abundance of custom cabinetry with pull-out shelves, under-cabinet lighting, and expansive counter space. Premium appliances include an island-mounted DCS gas range with professional-grade hood, Sub-Zero refrigerator, Bosch dishwasher, and a built-in Miele espresso/cappuccino maker for your morning ritual. The adjacent dining area provides ample space for gathering family and friends around the table. A downstairs office showcases custom-built cabinetry and shelving, creating an ideal work-from-home environment. Quality touches throughout include solid wood core doors and a convenient in-wall vacuum system. Retreat to your spacious primary bedroom where French doors open to a private balcony overlooking mature, lush landscaping. Dual walk-in closets feature organized closet systems, while the spa-inspired en-suite bathroom boasts stone countertops, a solid wood vanity with dual sinks, an oversized shower with rainfall sunflower head, and a stunning Oceania jacuzzi soaking tub. Two spacious secondary bedrooms share a Jack and Jill bathroom perfect for family or guests. The upstairs laundry room is thoughtfully equipped with its own sink, folding table, and storage cabinetry. A fully equipped outdoor kitchen and patio bar complete with refrigerator, sink, gas grill w/range hood, kegerator, and granite bar provide a great gathering spot. HURRICANE IMPACT WINDOWS throughout, a metal roof, and resilient Hardie board siding provide exceptional protection against Florida's elements. Situated 20+ feet above base flood elevation, flood insurance is not required, offering both security and long-term savings. 3-car carport. In addition to the amenities of Southside Village you're in close proximity to Sarasota Memorial Hospital, downtown Sarasota, top-rated schools including Sarasota High and Southside Elementary and only 5 miles to world-renowned Siesta Key beach Everything you love about Sarasota is moments away. This residence offers the complete package: prime location, superior construction, thoughtful amenities, and the ultimate Sarasota lifestyle. Schedule your private showing today.
Property Features
Property Type: Residential - Single Family
Cooling: Central Air
Fenced: Yes
Heating: Central, Heat Pump
Lot Size: 0.19 Acres
Roof Type: Metal
Stories: 2.0
Taxes: $18,816
Year Built: 2004
Amenities
Ceiling Fans(s)
Central Vaccum
Crown Molding
Eat-in Kitchen
High Ceilings
Open Floorplan
PrimaryBedroom Upstairs
Solid Wood Cabinets
Stone Counters
Walk-In Closet(s)
Window Treatments
Balcony
Private Yard
Sprinkler Metered
Feature Descriptions
Appliances: Bar Fridge, Built-In Oven, Dishwasher, Disposal, Dryer, Electric Water Heater, Exhaust Fan, Microwave, Range, Range Hood, Refrigerator, Washer, Water Purifier, Wine Refrigerator
Days on Site: 6
Directions: Osprey Ave. to Hyde Park St. Head west to 1695.
Disaster Mitigation: Hurricane Shutters/Windows
Exterior: HardiPlank Type, Frame
Fencing: Fenced
Flood Zone Code: X
Flooring: Carpet, Ceramic Tile, Wood
Foundation: Slab
Home Warranty Y/N: No
Listing Terms: Cash, Conventional
Lot: City Limits
Lot Dimensions: 0.19
Other Equipment: Private Yard, Irrigation Equipment
Ownership: Fee Simple
Patio/Porch: Covered, Front Porch, Rear Porch, Side Porch
Property Attached Y/N: No
Property Sub-Type: Single Family Residence
Sewer: Public Sewer
Showing Instructions: Supra Lock Box, Appointment Only, Contact Call Center, ShowingTime
Spa: Above Ground, Heated
Special Sale Provisions: None
Utilities: Public
Water: Public
Water Access Y/N: No
Zoning: RSF2
Room Sizes
Great Room: 16x32
Kitchen: 14x14
Dining Room: 12x14
Office: 14x12
Primary Bedroom: 24x14
Primary Bathroom: 10x11
Bedroom 2: 13x13
Bedroom 3: 10x15
Balcony/Porch/Lanai: 20x12
Local Schools
High School: Sarasota High
Middle School: Brookside Middle
Elementary School: Southside Elementary
Listed By / Shown By
Listed By
Agency Name: RE/MAX ALLIANCE GROUP
Agency Contact: 941-954-5454
Shown By
Agency Title: RealtyMark
Agency Phone: 888-260-0040

Estimate Your Payment
Estimated Payment
$ 5,721.43 per month $3,672.18 Principal & Interest $1,568.00 Property Tax $481.25 Homeowner's InsuranceChange Payment Information




1695 Hyde Park Street | MLS# A4709327
This single family home located at 1695 Hyde Park Street, Sarasota, FL 34239 is currently listed for sale with an asking price of $1,650,000. This property was built in 2004 and has 3 bedrooms and 2 full and 1 partial baths with 2939 sq. ft. Hyde Park Street is located in the MCKUNE subdivision. Search MCKUNE real estate on www.realtymark.net today.