
BEDS3
BATHS2 full 1 partial
SQUARE FEET1,890
MLS#MDBC2176502
STATUSACTIVE
PROPERTY TYPEResidential - Single Family
SUBDIVISIONMONKTON
SCHOOLBALTIMORE COUNTY PUBLIC SCHOOLS
Property Description
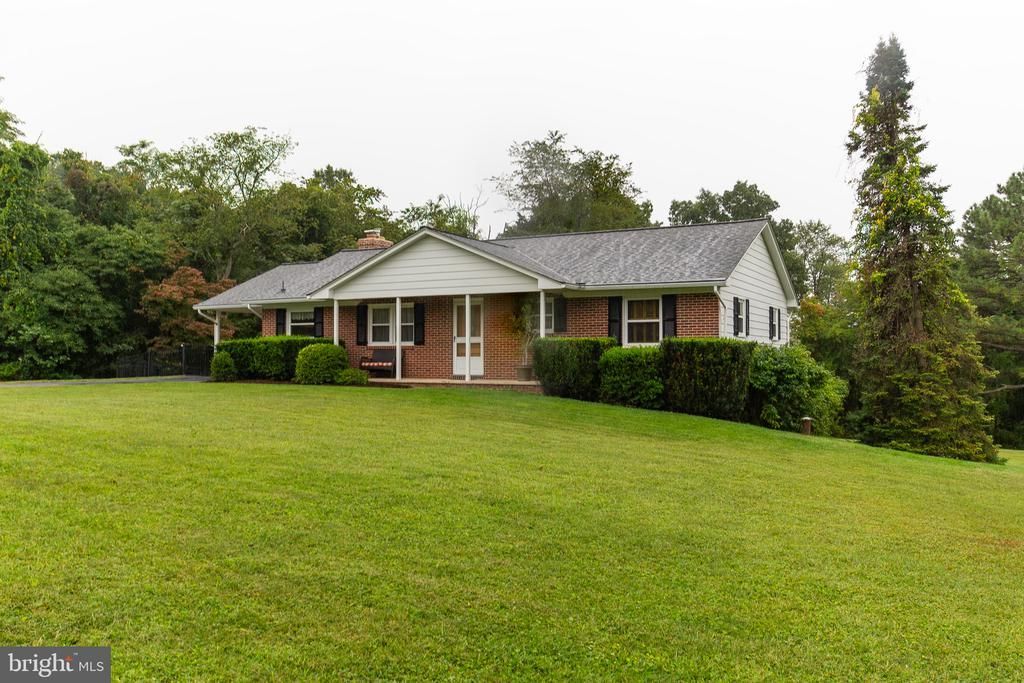
Welcoming rancher with inviting curb appeal. Approximately 1890 square feet of finished living area. Natural light pours in through the newer, double hung, tilt-in windows.(2024) Spacious living/dining room combination is a great space for entertaining. Enjoy meals in the casual dining nook. Have a party on the covered patio/carport, conveniently located off the kitchen. Wood floors add to the warm, inviting feel of the main level living room and bedrooms. Cozy up to the raised hearth fireplace in the lower level. Take advantage of the walk-out level to the fenced pet area. There's even a generous size full bath on this level. If you like the solid construction of an older home with today's updated amenities, this one is for you! (New Roof in 2024) Conveniently located close to I83, Hereford and Shrewsbury shopping areas and the Amish Village.
Property Features
Property Type: Residential - Single Family
Basement: Yes
Basement: Full, Walkout Level, Windows, Improved, Garage Access
Cooling: Central A/C
Fireplaces: 1
Fuel Type: Electric
Garage: 1
Heating: Heat Pump(s)
Home Style: Ranch/Rambler
Lot Size: 0.82 Acres
Stories: 2.0
Taxes: $3,821
Year Built: 1974
Feature Descriptions
Additional Structures: Above Grade, Below Grade
Appliances: Dishwasher, Oven/Range - Electric, Refrigerator, Water Heater
Days on Site: 28
Exterior: Brick Front
Exterior: Sidewalks
Fencing: Rear, Other
Fireplace: Brick
Flooring: Carpet, Ceramic Tile, Wood, Laminate Plank
Interior: Bathroom - Tub Shower, Breakfast Area, Carpet, Combination Dining/Living, Entry Level Bedroom, Kitchen - Eat-In, Wood Floors
Lot: Backs to Trees, Landscaping, Level, Front Yard, Rear Yard, Road Frontage
Lot Dimensions: 0.82 Acre(S)
Parking Notes: 2 Total Parking Spaces
Pet Restrictions: No Pet Restrictions
Rooms: Living Room, Dining Room, Primary Bedroom, Bedroom 2,Bedroom 3,Kitchen, Family Room, Foyer, Breakfast Room, Primary Bathroom, Full Bath
Sewer: On Site Septic, Private Septic Tank
Special View Info: Trees/Woods
SQFT Above Finished: 1470
SQFT Below Finished: 420
SQFT Total Finished: 1890
Structure Type: Detached
Total Garage/Parking Spaces: 2
Water: Private, Well
Windows: Double Hung, Insulated, Replacement, Screens
Room Sizes
Living Room: 15 x 13 Level - Main
Dining Room: 15 x 8 Level - Main
Kitchen: 13 x 11 Level - Main
Breakfast Room: 13 x 10 Level - Main
Primary Bedroom: 14 x 11 Level - Main
Primary Bathroom: 7 x 6 Level - Main
Bedroom 2: 12 x 11 Level - Main
Bedroom 3: 12 x 11 Level - Main
Family Room: 30 x 14 Level - Lower 1
Full Bath: 10 x 5 Level - Lower 1
Local Schools
High School: HEREFORD
Elementary School: SPARKS
School District: BALTIMORE COUNTY PUBLIC SCHOOLS
Listed By / Shown By
Listed By
Agency Name: Long & Foster Real Estate, Inc.
Agency Phone: 4104530500
Shown By
Agency Title: RealtyMark
Agency Phone: 888-260-0040

Estimate Your Payment
Estimated Payment
$ 1,488.93 per month $1,034.89 Principal & Interest $318.42 Property Tax $135.63 Homeowner's InsuranceChange Payment Information


16916 Hereford Road | MLS# MDBC2176502
This single family home located at 16916 Hereford Road, Monkton, MD 21111 is currently listed for sale with an asking price of $465,000. This property was built in 1974 and has 3 bedrooms and 2 full and 1 partial baths with 1890 sq. ft. Hereford Road is located in the MONKTON subdivision within the BALTIMORE COUNTY PUBLIC SCHOOLS school district. Search MONKTON real estate on www.realtymark.net today.