
BEDS3
BATHS2 full 1 partial
SQUARE FEET2,406
MLS#PAMR2007544
STATUSACTIVE
PROPERTY TYPEResidential - Single Family
SUBDIVISIONINDIAN MOUNTAIN LAKE
SCHOOLPOCONO MOUNTAIN
Property Description
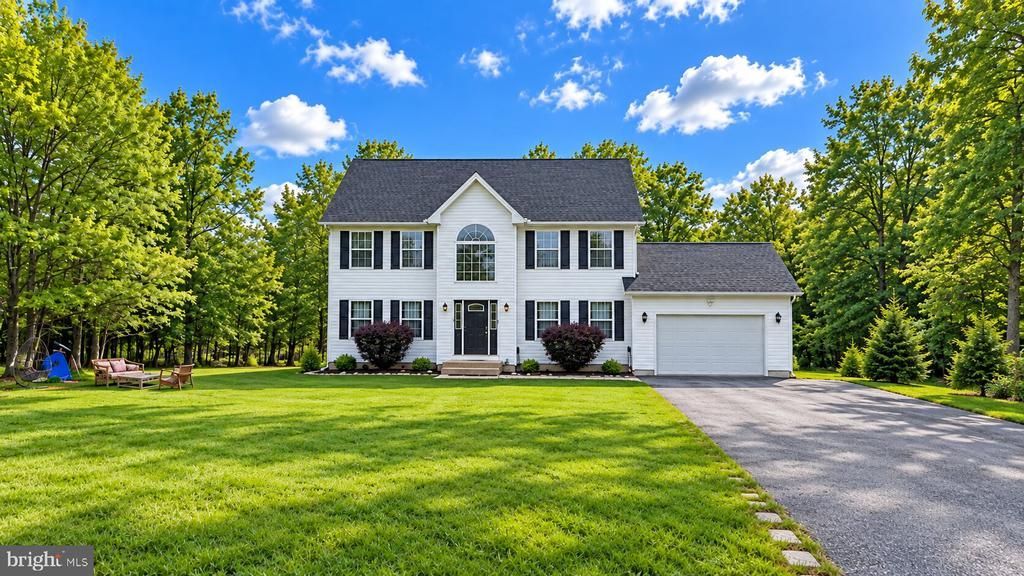
Beautifully maintained , Active Airbnb, this spacious 3 bedrooms , 2,5 bath Colonial is offered for sale in an attractive gated community filled with amenities. The first floor welcomes you with a bright, spacious living room featuring abundant natural light and a cozy gas fireplace. The living room flows into an inviting kitchen with granite countertops, stainless steel appliances, and sliding doors leading to the deck--perfect for indoor-outdoor entertaining. A convenient half bath and direct access to the garage complete the first floor. Upstairs, the spacious primary suite features a walk-in closet and a private bath with a relaxing Jacuzzi tub. Two additional generously sized bedrooms and a full hall bathroom provide plenty of space for family and guests.The third level offers a finished, walk-up attic, providing versatile additional space for a home office, family room, recreation area, or other needs.The flat, private, and secluded backyard offers a wonderful setting for outdoor entertaining, relaxation, and enjoying the peaceful surroundings. A great opportunity for a primary residence, second home, or investment property in a desirable gated community. Ask how to receive up to $5,000 lender credit towards closing costs or lowering your interest rate!
Property Features
Property Type: Residential - Single Family
Basement: Yes
Cooling: Ceiling Fan(s), Window Unit(s)
Fireplaces: 1
Fuel Type: Natural Gas
Garage: 1
Heating: Baseboard - Electric
Home Style: Colonial
Lot Size: 1.03 Acres
Roof Type: Asphalt, Fiberglass
Stories: 2.0
Taxes: $5,112
Year Built: 2002
Feature Descriptions
Additional Structures: Above Grade, Below Grade
Appliances: Oven/Range - Electric, Refrigerator, Dishwasher, Microwave
Community Amenities: Beach, Club House, Gated Community, Lake, Pool - Outdoor, Security, Tennis Courts, Tot Lots/Playground
Days on Site: 7
Electric: 200+ Amp Service, Circuit Breakers
Exterior: Vinyl Siding
Fireplace: Gas/Propane
Flooring: Tile/Brick, Vinyl, Carpet
HOA Fee: $1350.00/Annually
Interior: Carpet, Dining Area, Kitchen - Eat-In, Walk-in Closet(s)
Lot: Level, Private
Lot Dimensions: 1.03 Acre(S)
Municipality: TUNKHANNOCK TWP
Parking Notes: 1 Total Parking Spaces
Rooms: Living Room, Dining Room, Primary Bedroom, Bedroom 2,Bedroom 3,Kitchen, Family Room, Laundry, Bonus Room, Primary Bathroom, Full Bath, Half Bath
Sewer: On Site Septic
SQFT Above Finished: 2406
SQFT Total Finished: 2406
Structure Type: Detached
Total Garage/Parking Spaces: 1
Water: Well
Room Sizes
Living Room: 29 x 15 Level - Main
Dining Room: 12 x 12 Level - Main
Kitchen: 22 x 13 Level - Main
Half Bath: 6 x 5 Level - Main
Primary Bedroom: 16 x 15 Level - Upper 1
Primary Bathroom: 8 x 9 Level - Upper 1
Bedroom 2: 12 x 12 Level - Upper 1
Bedroom 3: 15 x 10 Level - Upper 1
Full Bath: 8 x 5 Level - Upper 1
Bonus Room: 37 x 25 Level - Lower 1
Laundry: 7 x 6 Level - Upper 1
Family Room: 37 x 12 Level - Upper 2
Local Schools
High School: POCONO MOUNTAIN WEST
Middle School: POCONO MOUNTAIN WEST JUNIOR
Elementary School: TOBYHANNA ELEMENTARY CENTER
School District: POCONO MOUNTAIN
Listed By / Shown By
Listed By
Agency Name: Keller Williams Real Estate - Bethlehem
Agency Phone: 6108678888
Shown By
Agency Title: RealtyMark
Agency Phone: 888-260-0040

Estimate Your Payment
Estimated Payment
$ 1,677.06 per month $1,106.11 Principal & Interest $426.00 Property Tax $144.96 Homeowner's InsuranceChange Payment Information


169 Lookout Drive | MLS# PAMR2007544
This single family home located at 169 Lookout Drive, Albrightsville, PA 18210 is currently listed for sale with an asking price of $497,000. This property was built in 2002 and has 3 bedrooms and 2 full and 1 partial baths with 2406 sq. ft. Lookout Drive is located in the INDIAN MOUNTAIN LAKE subdivision within the POCONO MOUNTAIN school district. Search INDIAN MOUNTAIN LAKE real estate on www.realtymark.net today.