
BEDS6
BATHS4 full 1 partial
SQUARE FEET4,565
MLS#PAFL2034788
STATUSACTIVE
PROPERTY TYPEResidential - Single Family
SUBDIVISIONSTONY POINT
SCHOOLSHIPPENSBURG AREA
Property Description
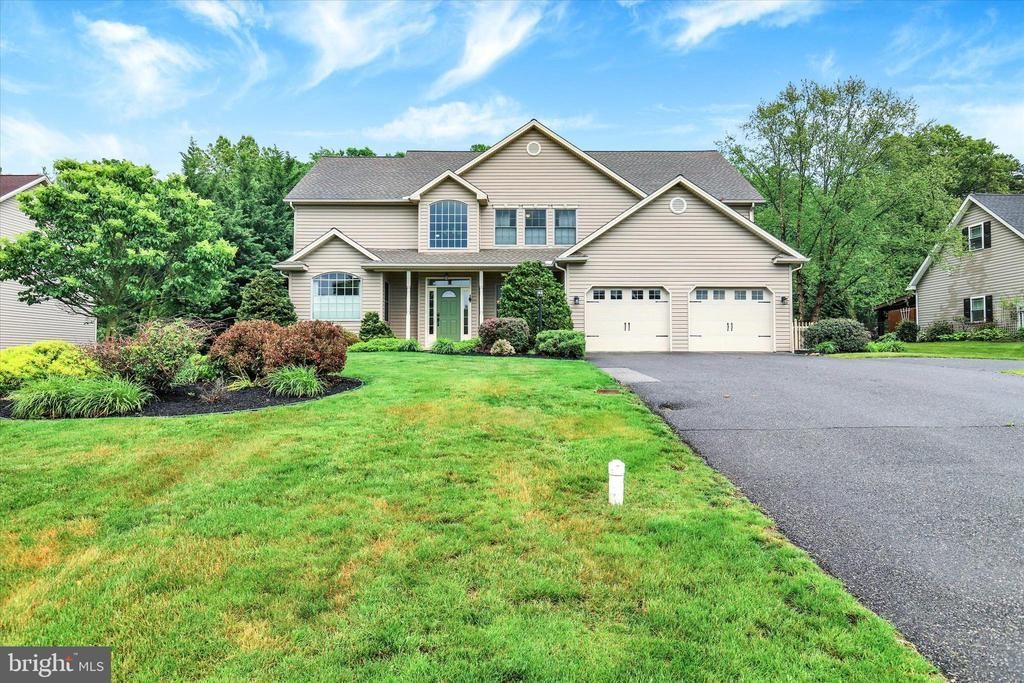
Lovely custom built home situated on a quiet street in a great neighborhood. Open floor plan for easy entertaining. 4565 finished square feet of living space includes six bedrooms and four and one half baths. Main level open living space includes a custom maple kitchen with center island and all appliances, Living Room, and Family Room with gas fireplace. Also on main level are an Office with built-ins, Formal Dining Room, and Bedroom with full Bath. Upper level includes five Bedrooms and three full Baths, and a nice Laundry Room with cabinetry and sink. Finished lower Level has a spacious Family Room with Kitchenette and Half Bath, Exercise Room and additional Storage Rooms. Landscaped lot backs to trees. Convenient location close to Interstate, Schools, and Shopping.
Property Features
Property Type: Residential - Single Family
Basement: Connecting Stairway, Full, Heated, Improved, Poured Concrete, Space For Rooms
Basement: Yes
Cooling: Central A/C
Fireplaces: 1
Fuel Type: Natural Gas, Electric
Garage: 2
Heating: Heat Pump(s)
Home Style: Contemporary
Lot Size: 0.47 Acres
Roof Type: Architectural Shingle
Stories: 3.0
Taxes: $6,695
Year Built: 2005
Feature Descriptions
Accessibility: Level Entry - Main
Additional Structures: Above Grade, Below Grade
Appliances: Built-In Microwave, Refrigerator, Stove, Dishwasher, Dryer, Washer, Water Heater
Days on Site: 5
Electric: 200+ Amp Service, 220 Volts
Exterior: Vinyl Siding
Exterior: Sidewalks
Fencing: Rear
Fireplace: Gas/Propane, Mantel(s)
Flooring: Wood, Vinyl, Ceramic Tile, Carpet
Interior: Bathroom - Soaking Tub, Breakfast Area, Built-Ins, Bathroom - Walk-In Shower, Bathroom - Tub Shower, Ceiling Fan(s), Combination Kitchen/Living, Entry Level Bedroom, Family Room Off Kitchen, Floor Plan - Open, Formal/Separate Dining Room, Kitchen - Eat-In, Kitchen - Island, Kitchen - Table Space, Primary Bath(s), Walk-in Closet(s), Window Treatments, Wood Floors
Lot: Backs to Trees, Landscaping, Level, Rear Yard, Premium
Lot Dimensions: 0.47 Acre(S)
Municipality: SOUTHAMPTON TWP
Parking Notes: 2 Total Parking Spaces
Pet Restrictions: No Pet Restrictions
Rooms: Living Room, Dining Room, Primary Bedroom, Bedroom 2,Bedroom 3,Bedroom 4,Bedroom 5,Kitchen, Family Room, Foyer, Exercise Room, Laundry, Office, Storage Room, Utility Room, Bedroom 6,Bathroom 2,Bathroom 3,Primary Bathroom, Full Bath, Half Bath
Sewer: Public Sewer
Special View Info: Mountain
SQFT Above Finished: 3800
SQFT Below Finished: 765
SQFT Total Finished: 4565
Structure Type: Detached
Total Garage/Parking Spaces: 2
Utilities: Cable TV Available, Electric Available, Natural Gas Available, Sewer Available, Water Available
Water: Public
Windows: Double Pane
Room Sizes
Primary Bedroom: 20 x 15 Level - Upper 1
Primary Bathroom: 14 x 12 Level - Upper 1
Bedroom 2: 13 x 11 Level - Upper 1
Bedroom 3: 12 x 12 Level - Upper 1
Bedroom 4: 13 x 11 Level - Upper 1
Bedroom 5: 11 x 10 Level - Upper 1
Laundry: 15 x 7 Level - Upper 1
Bathroom 2: 13 x 6 Level - Upper 1
Bedroom 6: 13 x 10 Level - Main
Foyer: 16 x 8 Level - Main
Office: 13 x 12 Level - Main
Dining Room: 14 x 10 Level - Main
Kitchen: 16 x 13 Level - Main
Living Room: 23 x 12 Level - Main
Family Room: 18 x 13 Level - Main
Family Room: 24 x 18 Level - Lower 1
Family Room: 12 x 12 Level - Lower 1
Exercise Room: 14 x 12 Level - Lower 1
Local Schools
High School: SHIPPENSBURG AREA SENIOR
Middle School: SHIPPENSBURG AREA
School District: SHIPPENSBURG AREA
Listed By / Shown By
Listed By
Agency Name: RE/MAX Realty Agency, Inc.
Agency Phone: 7172670011
Shown By
Agency Title: RealtyMark
Agency Phone: 888-260-0400

Estimate Your Payment
Estimated Payment
$ 1,942.39 per month $1,224.06 Principal & Interest $557.92 Property Tax $160.42 Homeowner's InsuranceChange Payment Information


168 Stony Point Avenue | MLS# PAFL2034788
This single family home located at 168 Stony Point Avenue , Shippensburg, PA 17257 is currently listed for sale with an asking price of $550,000. This property was built in 2005 and has 6 bedrooms and 4 full and 1 partial baths with 4565 sq. ft. Stony Point Avenue is located in the STONY POINT subdivision within the SHIPPENSBURG AREA school district. Search STONY POINT real estate on www.realtymark.net today.