
BEDS3
BATHS1 full
SQUARE FEET1,056
MLS#PABU2122022
STATUSACTIVE
PROPERTY TYPEResidential - Single Family
SCHOOLCENTENNIAL
Property Description
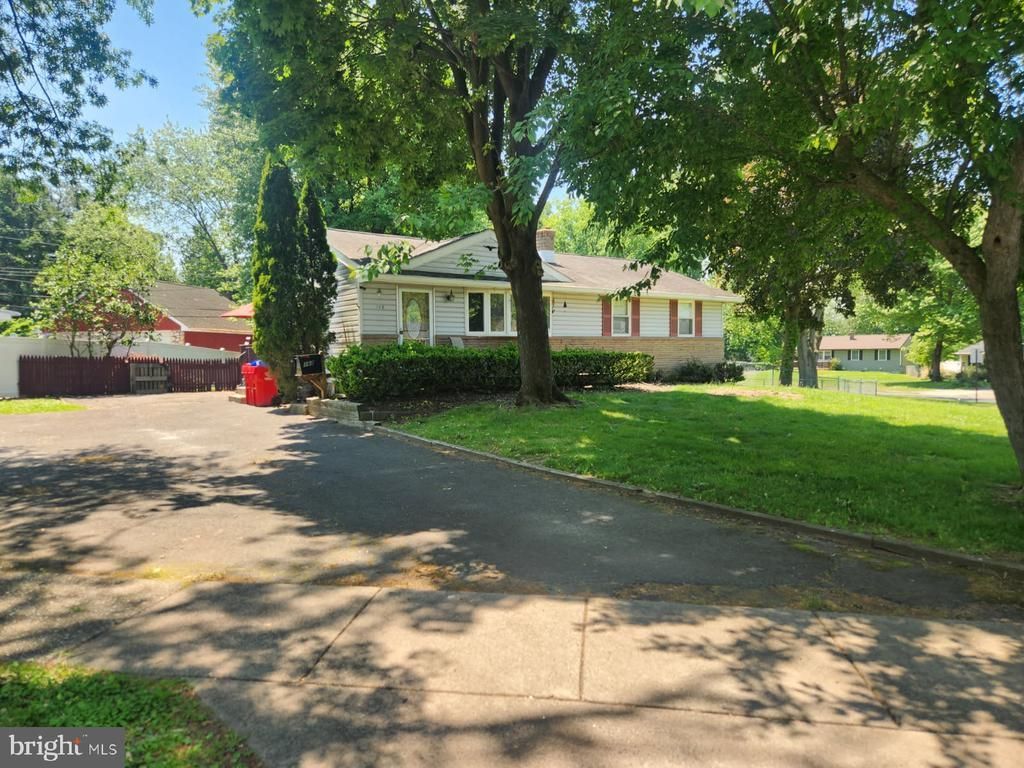
Half Brick front Rancher on a corner lot with large open driveway with parking to accommodate 6 cars. Rear fenced yard with side entrance to kitchen and wood deck. Front entry opens to vaulted ceiling in the living room with large Bay casement window. Eat in kitchen off the Living room features solid raised cabinetry Built in dishwasher ,Gas range with microwave above. 3 bedrooms with ample closet space, Hall bath with tub shower surround Large unfinished basement with 9' height and outside exit, newer gas furnace and central air.Nice corner lot! PV fenced backyard.
Property Features
Property Type: Residential - Single Family
Basement: Yes
Basement: Sump Pump, Full
Fuel Type: Natural Gas
Heating: Forced Air
Home Style: Ranch/Rambler
Lot Size: 0.31 Acres
Stories: 1.0
Taxes: $4,255
Year Built: 1958
Feature Descriptions
Additional Structures: Above Grade, Below Grade
Appliances: Built-In Microwave, Built-In Range, Dishwasher
Days on Site: 2
Exterior: Frame
Interior: Bathroom - Tub Shower
Lot: Rear Yard, Level
Lot Dimensions: 0.31 Acre(S)
Municipality: WARMINSTER TWP
Rooms: Living Room, Primary Bedroom, Bedroom 2,Bedroom 3,Kitchen
Sewer: Public Sewer
SQFT Above Finished: 1056
SQFT Total Finished: 1056
Structure Type: Detached
Water: Public
Room Sizes
Living Room: 20 x 12 Level - Main
Kitchen: 16 x 12 Level - Main
Primary Bedroom: 15 x 12 Level - Main
Bedroom 2: 12 x 11 Level - Main
Bedroom 3: 11 x 10 Level - Main
Local Schools
School District: CENTENNIAL
Listed By / Shown By
Listed By
Agency Name: RE/MAX Signature
Agency Phone: 2153439950
Shown By
Agency Title: RealtyMark
Agency Phone: 888-260-0400

Estimate Your Payment
Estimated Payment
$ 1,411.82 per month $934.74 Principal & Interest $354.58 Property Tax $122.50 Homeowner's InsuranceChange Payment Information


168 Ann Lane | MLS# PABU2122022
This single family home located at 168 Ann Lane, Warminster, PA 18974 is currently listed for sale with an asking price of $420,000. This property was built in 1958 and has 3 bedrooms and 1 full baths with 1056 sq. ft. Ann Lane is located within the CENTENNIAL school district. Search Warminster real estate on www.realtymark.net today.