
BEDS4
BATHS3 full
SQUARE FEET3,193
MLS#B26089454
STATUSActive
PROPERTY TYPEResidential - Single Family
SUBDIVISIONPEMBROKE ISLES 1
Property Description
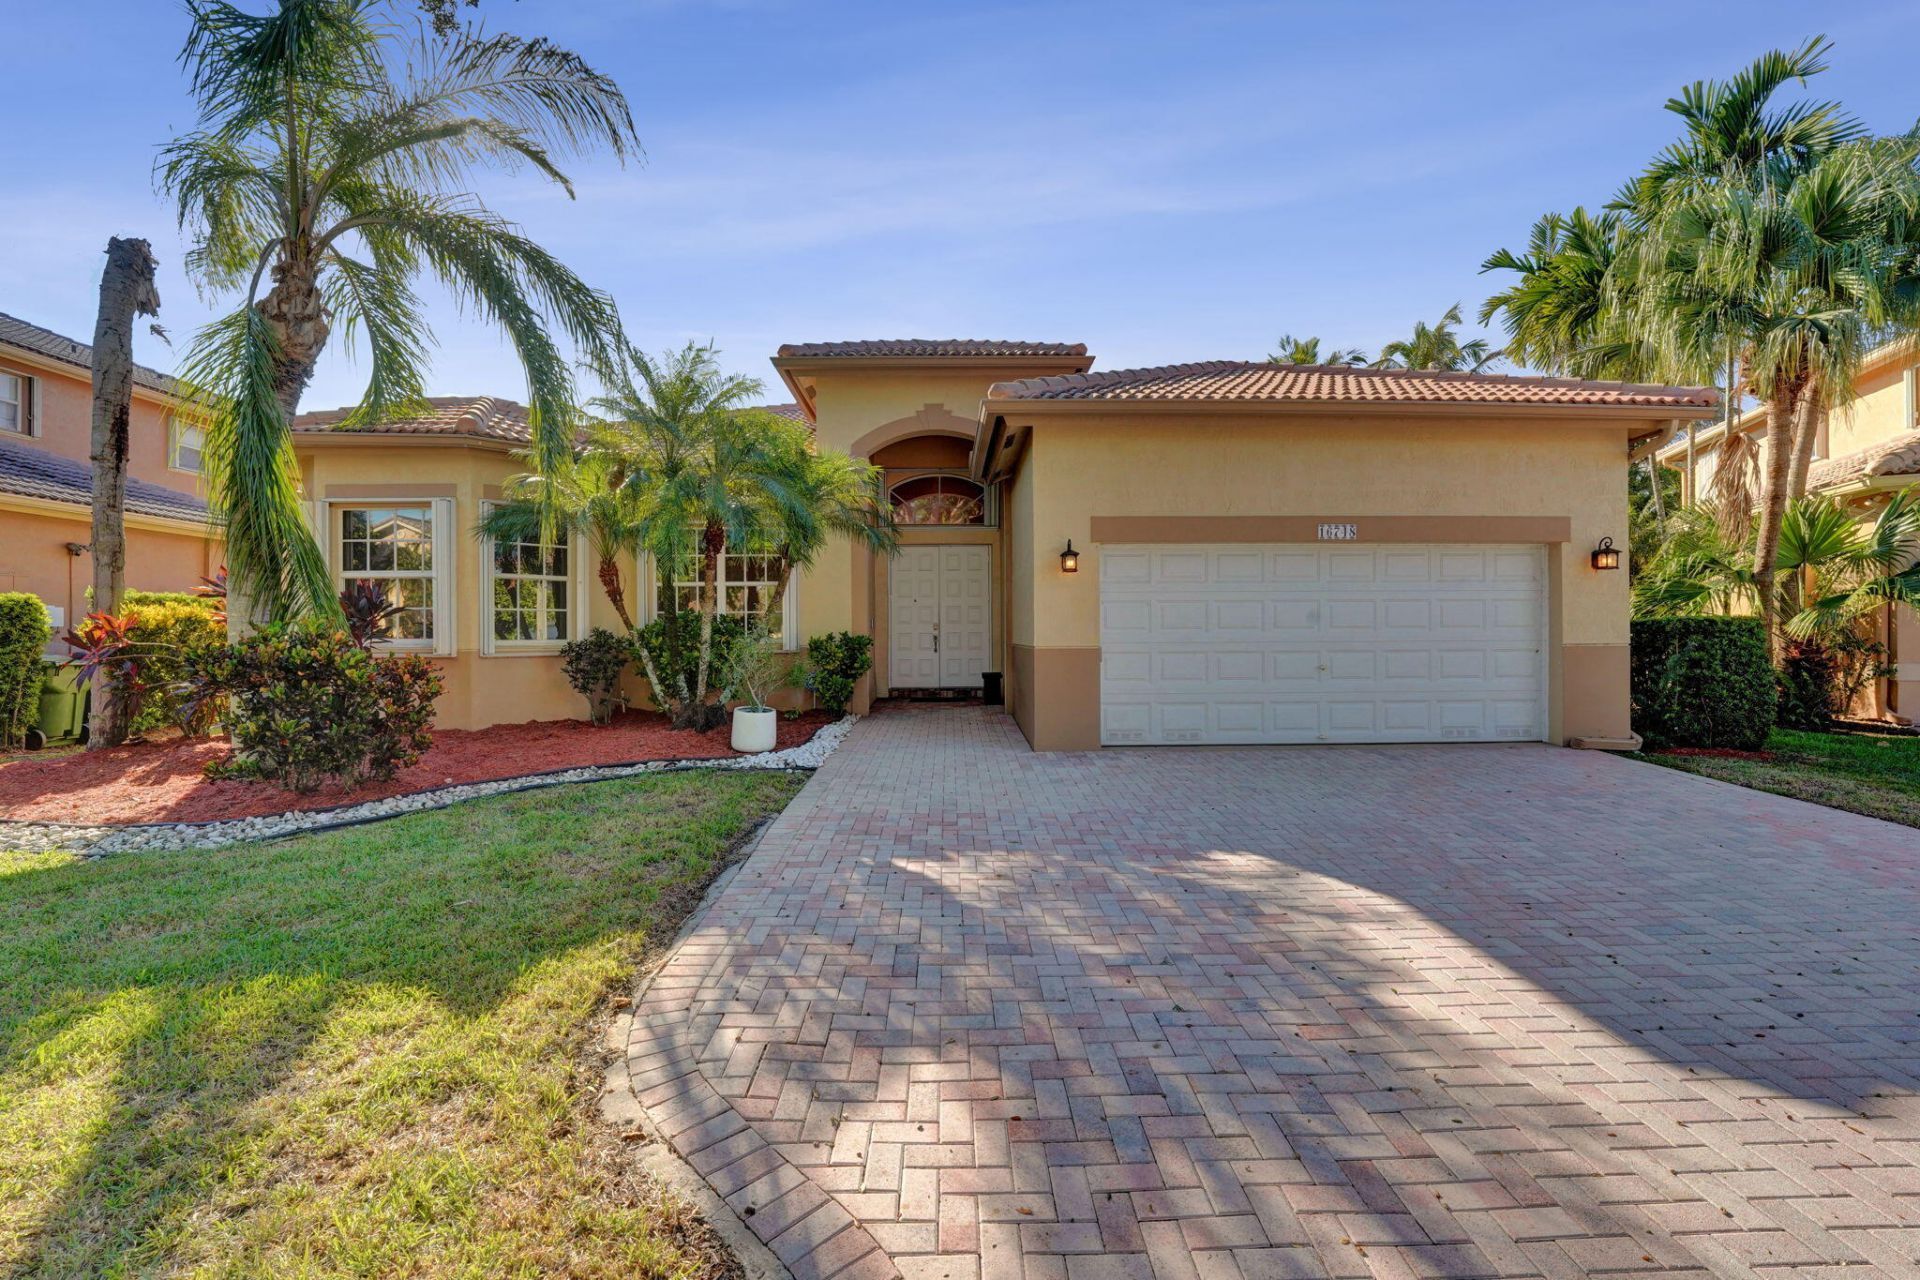
Welcome to luxurious one-story living in the highly desirable Breakers at Pembroke Isles. A welcoming foyer introduces this beautiful four-bedroom, three-bath home, featuring a wide-open floor plan, soaring volume ceilings, abundant natural light an high-quality designer window coverings. At the heart of the home is an expansive kitchen offering exceptional cabinet and pantry storage, a convenient snack counter and a generous eat-in area, all opening to an oversized family room. Three sets of glass sliding doors lead to an inviting open patio and private backyard, creating an effortless connection between indoor and outdoor living. The impressive primary suite features walk-in closets and a spa-inspired ensuite bath with a Roman tub, separate shower, double vanities and private water closet. The remaining bedrooms are also generously sized. An interior laundry room provides convenient access to the over-sized garage. This home flows seamlessly throughout and is ideal for entertaining, relaxed living and luxurious everyday comfort. Pembroke Isles also offers an impressive resort-style recreation area with an amazing range of amenities for leisure and entertainment. Don't miss this exceptional opportunity!
Property Features
Property Type: Residential - Single Family
Cooling: Central Air
Garage: 2 car attached
Heating: Central
Home Style: Traditional
Lot Size: 0.17 Acres
Roof Type: Barrel
Stories: 1.0
Taxes: $6,830
Year Built: 1996
Amenities
Central Vacuum
Entrance Foyer
Walk-In Closet(s)
Bedroom Layout - Split
Roman Tub
Storage
Garden
Lighting
Feature Descriptions
Appliances: Dryer, Disposal, Dishwasher, Electric Range, Ice Maker, Microwave, Oven, Refrigerator, Washer
Association: Pembroke Isles/Breakers Estates
Association Amenities: Clubhouse, Fitness Center, Management, Pool, Spa/Hot Tub, Tennis Court(s), Manager On Site, Sidewalks, Street Lights, Gated, Security, Recreation Facilities
Association Fee Includes: Cable TV, Internet, Maintenance Grounds, Security, Common Areas, Recreation Facility, Pool Service
Days on Site: 2
Exterior: CBS
Fencing: Back Yard
Flooring: Ceramic Tile
Furnished: Negotiable
HOA Fee: $409/ Monthly
Hot Tub: Yes
Laundry: Laundry Room
Lot: Cul-De-Sac, Interior Lot, Sidewalks, Landscaped
Lot: Cul-De-Sac, Interior Lot, Sidewalks, Landscaped
Parcel#: 514008125180
Parking: Driveway, Garage Door Opener, Paver Block, Garage, Attached Garage
Parking Notes: Driveway, Garage Door Opener, Paver Block, Garage, Att
Patio/Porch: Patio - Open, Patio
Pets Allowed: Yes, Call
Restrictions: Other Restrictions, Parking - No Boat, Parking - No Commercial Vehicles, Parking - No RV, Parking - No T
Security: yes
Security: Gated with Guard, Smoke Detector(s), Security System Leased
Sewer: Public Sewer
Special View Info: Garden
Sprinkler: Auto Sprinkler
SQFT Living: 2553
Structure Type: House
Total Rooms: 3
Utilities: Cable Available
Utilities: Cable Available
Water: Public
Waterfront Features: None
Windows: Blinds
Local Schools
High School: West Broward
Middle School: Silver Trail
Elementary School: Panther Run (Broward)
Listed By / Shown By
Listed By
Agency Name: New Castle Realty Inc #1
Agency Phone: 954-431-5311
Shown By
Agency Title: RealtyMark
Agency Phone: 888-260-0040

Estimate Your Payment
Estimated Payment
$ 2,708.56 per month $1,891.51 Principal & Interest $569.17 Property Tax $247.89 Homeowner's InsuranceChange Payment Information


16748 NW 15th Street | MLS# B26089454
This single family home located at 16748 NW 15th Street, Pembroke Pines, FL 33028 is currently listed for sale with an asking price of $849,900. This property was built in 1996 and has 4 bedrooms and 3 full baths with 3193 sq. ft. NW 15th Street is located in the PEMBROKE ISLES 1 subdivision. Search PEMBROKE ISLES 1 real estate on www.realtymark.net today.