
BEDS5
BATHS5 full 1 partial
SQUARE FEET3,564
MLS#A4703257
STATUSActive
PROPERTY TYPEResidential - Single Family
SUBDIVISIONLEWIS COMBS
Property Description
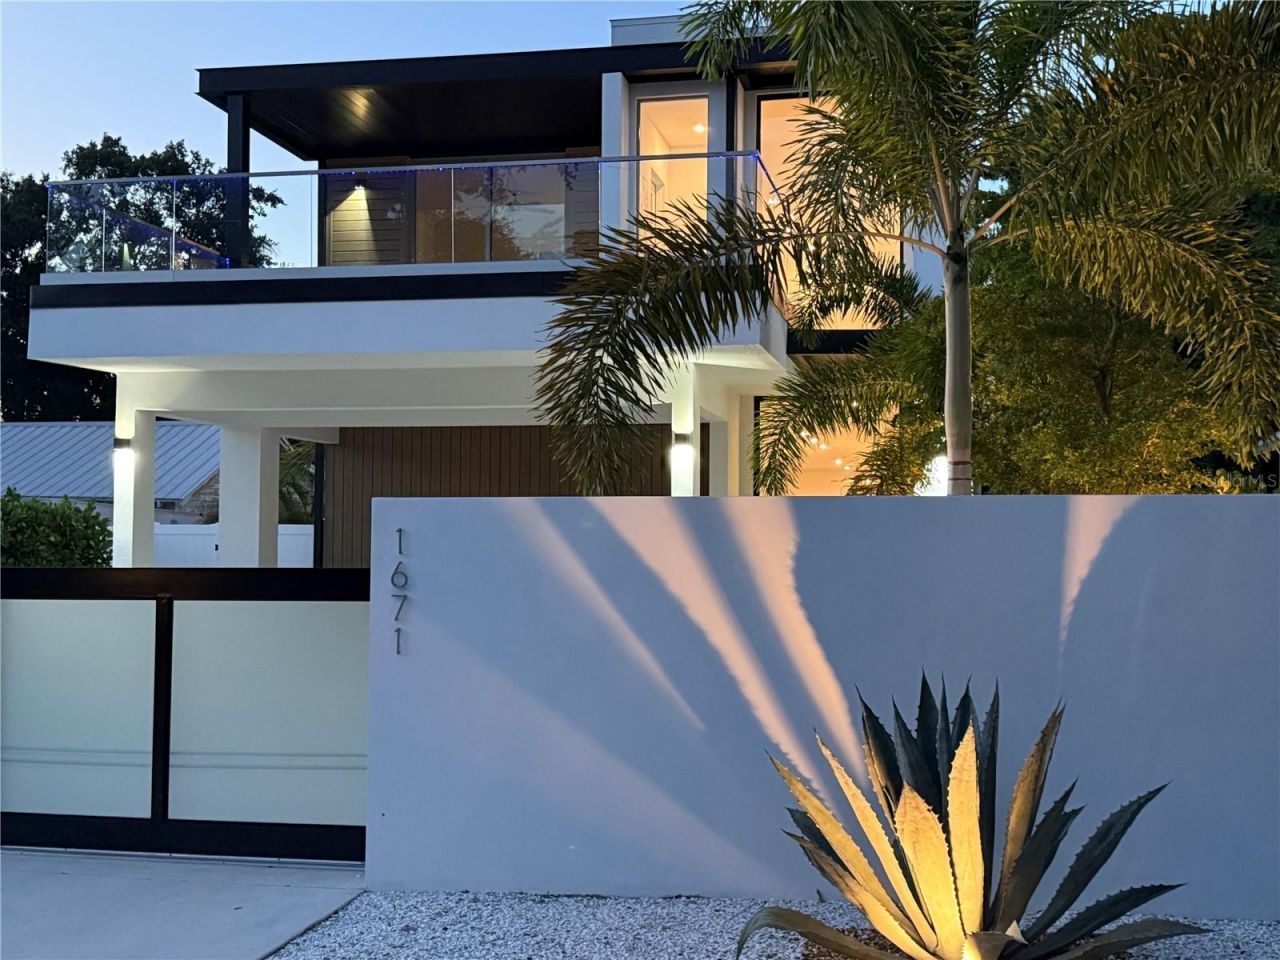
Experience Sarasota living at its finest in this beautifully crafted new-construction home West of Trail. Offering five bedrooms and five-and-a-half baths, the residence features a thoughtfully designed floor plan with spacious interiors and seamless access to the outdoors.The first floor centers around an open kitchen and living area with expansive sliding glass doors leading to the private pool and outdoor entertaining space. The primary suite is also located on the first floor, offering a private retreat with a spa-inspired bathroom and generous closet space. Take the elevator upstairs, where you'll find additional bedroom suites for comfortable accommodations and privacy for family and guests.The location is hard to beat. You're just minutes from Southside Village, downtown Sarasota, Sarasota Memorial Hospital and the Gulf beaches, with some of Sarasota's best dining, shopping and everyday conveniences close by.New construction, a great floor plan and a location that puts you close to everything Sarasota has to offer.
Property Features
Property Type: Residential - Single Family
Cooling: Central Air
Heating: Electric
Lot Size: 0.16 Acres
Roof Type: Other
Stories: 2.0
Taxes: $10,608
Year Built: 2026
Amenities
Built-in Features
Ceiling Fans(s)
Elevator
Kitchen/Family Room Combo
Living Room/Dining Room Combo
Open Floorplan
Primary Bedroom Main Floor
Balcony
Lighting
Outdoor Grill
Outdoor Kitchen
Outdoor Shower
Feature Descriptions
Appliances: Built-In Oven, Cooktop, Dishwasher, Disposal, Dryer, Microwave, Refrigerator, Washer
Days on Site: 14
Directions: From I-75 and Bee Ridge Rd, Head West on Bee ridge Rd. Continue past US 441 as it turns into Bay Rd, follow the road as it turns north into Osprey Ave. Turn left onto Arlington street. The home will be on the right.
Exterior: Block
Flood Zone Code: x
Flooring: Tile
Foundation: Slab
Home Warranty Y/N: No
Listing Terms: Cash, Conventional
Lot Dimensions: 0.16
Ownership: Fee Simple
Pets Allowed: Yes
Pool: Heated, In Ground
Property Attached Y/N: No
Property Sub-Type: Single Family Residence
Sewer: Public Sewer
Showing Instructions: Call Listing Agent, Combination Lock Box, Gate Code Required
Special Sale Provisions: None
Swimming Pool: Yes
Utilities: Cable Available, Electricity Connected, Public, Sewer Connected
Water: Public
Water Access Y/N: No
Zoning: RSF2
Room Sizes
Kitchen: 11x23
Dining Room: 21x12
Living Room: 21x15
Primary Bedroom: 15x14
Bedroom 2: 13x12
Bedroom 3: 11x13
Bedroom 4: 11x13
Bedroom 5: 11x13
Balcony/Porch/Lanai: 8x14
Local Schools
High School: Sarasota High
Middle School: Brookside Middle
Elementary School: Southside Elementary
Listed By / Shown By
Listed By
Agency Name: COMPASS FLORIDA LLC
Agency Contact: 941-279-3630
Shown By
Agency Title: RealtyMark
Agency Phone: 888-260-0040

Estimate Your Payment
Estimated Payment
$ 8,423.11 per month $6,665.57 Principal & Interest $884.00 Property Tax $873.54 Homeowner's InsuranceChange Payment Information




1671 Arlington Street | MLS# A4703257
This single family home located at 1671 Arlington Street, Sarasota, FL 34239 is currently listed for sale with an asking price of $2,995,000. This property was built in 2026 and has 5 bedrooms and 5 full and 1 partial baths with 3564 sq. ft. Arlington Street is located in the LEWIS COMBS subdivision. Search LEWIS COMBS real estate on www.realtymark.net today.