
BEDS2
BATHS1 full
SQUARE FEET966
MLS#PAPH2610404
STATUSPENDING
PROPERTY TYPEResidential - Townhouse
SUBDIVISIONFELTONVILLE
SCHOOLTHE SCHOOL DISTRICT OF PHILADELPHIA
Property Description
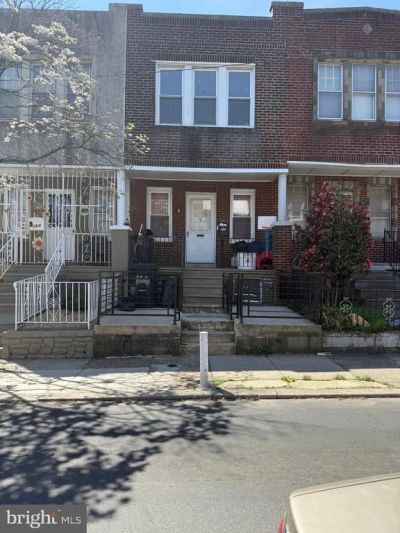
166 Saber Street, Philadelphia, PA 19140 - Beautifully Renovated & Move-In Ready – Major Improvements Already Completed! Beautifully Renovated & Move-In Ready – Major Improvements Already Completed! Welcome to 166 Saber Street, where classic Philadelphia charm meets today's modern updates. This beautifully maintained 2-bedroom, 1-bath row home has been extensively improved, giving its next owner the confidence of knowing many of the home's major systems and finishes have already been updated. From the moment you arrive, you'll appreciate the attractive new wrought-iron front fence, gated entry, and welcoming front porch that create outstanding curb appeal. Inside, you'll find a bright, freshly updated interior featuring new flooring throughout and fresh professional paint (February 2026) that create a clean, modern living space ready for immediate occupancy. The spacious straight-through living and dining areas flow effortlessly into the updated kitchen, complete with new appliances, gas cooking, generous cabinet space, and plenty of room for everyday living and entertaining. Recent improvements include: • New roof • New furnace with related chimney improvements • New first-floor windows • New flooring throughout • Fresh interior paint (February 2026) • New kitchen appliances • New rear-yard privacy fencing • New front wrought-iron fencing Upstairs, you'll find two comfortable bedrooms and a full bath featuring a skylight that fills the room with natural light, along with a tub/shower, vanity, and updated fixtures. The full basement provides abundant storage and offers excellent potential for a workshop, fitness area, or future finished living space. Step outside to enjoy the private fenced rear yard—perfect for summer barbecues, gardening, or relaxing outdoors. Conveniently located near shopping, restaurants, schools, public transportation, and major commuter routes, this home offers outstanding convenience for homeowners and investors alike. If you've toured other homes in this price range, you'll immediately recognize the value offered here. With thousands of dollars in recent improvements already completed, this home delivers the peace of mind and move-in readiness today's buyers are looking for.
Property Features
Property Type: Residential - Townhouse
Basement: Full
Basement: Yes
Cooling: None
Fuel Type: Natural Gas
Heating: Hot Water
Home Style: Straight Thru
Lot Size: 0.02 Acres
Roof Type: Flat
Stories: 2.0
Taxes: $450
Year Built: 1943
Feature Descriptions
Additional Structures: Above Grade, Below Grade
Appliances: Dryer - Gas, Oven/Range - Gas, Washer, Refrigerator
Days on Site: 132
Electric: 100 Amp Service, Circuit Breakers
Exterior: Brick
Flooring: Wood
Interior: Skylight(s)
Lot: Rear Yard
Lot Dimensions: 0.02 Acre(S)
Municipality: PHILADELPHIA
Number of Rooms: 6
Pet Restrictions: No Pet Restrictions
Rooms: Living Room, Dining Room, Primary Bedroom, Kitchen, Bedroom 1
Sewer: Public Sewer
SQFT Above Finished: 966
SQFT Total Finished: 966
Structure Type: Interior Row/Townhouse
Utilities: Electric Available, Natural Gas Available, Water Available, Cable TV Available
Water: Public
Windows: Replacement
Room Sizes
Living Room: 12 x 14 Level - Main
Bedroom 1: 12 x 10 Level - Upper 1
Kitchen: 9 x 10 Level - Main
Primary Bedroom: 12 x 14 Level - Upper 1
Dining Room: 12 x 12 Level - Main
Local Schools
High School: THOMAS EDISON
Elementary School: MARY MCLEOD BETHUNE
School District: THE SCHOOL DISTRICT OF PHILADELPHIA
Listed By / Shown By
Listed By
Agency Name: Compass Pennsylvania, LLC
Agency Phone: 2153484848
Shown By
Agency Title: RealtyMark
Agency Phone: 888-260-0040

Estimate Your Payment
Estimated Payment
$ 362.22 per month $287.10 Principal & Interest $37.50 Property Tax $37.62 Homeowner's InsuranceChange Payment Information


166 W Saber Street | MLS# PAPH2610404
This townhouse located at 166 W Saber Street, Philadelphia, PA 19140 is currently listed for sale with an asking price of $128,999. This property was built in 1943 and has 2 bedrooms and 1 full baths with 966 sq. ft. W Saber Street is located in the FELTONVILLE subdivision within the THE SCHOOL DISTRICT OF PHILADELPHIA school district. Search FELTONVILLE real estate on www.realtymark.net today.