
BEDS3
BATHS2 full
SQUARE FEET1,650
MLS#B26080791
STATUSActive Under Contract
PROPERTY TYPEResidential - Single Family
SUBDIVISIONPARKSIDE AT SPRING VALLEY
Property Description
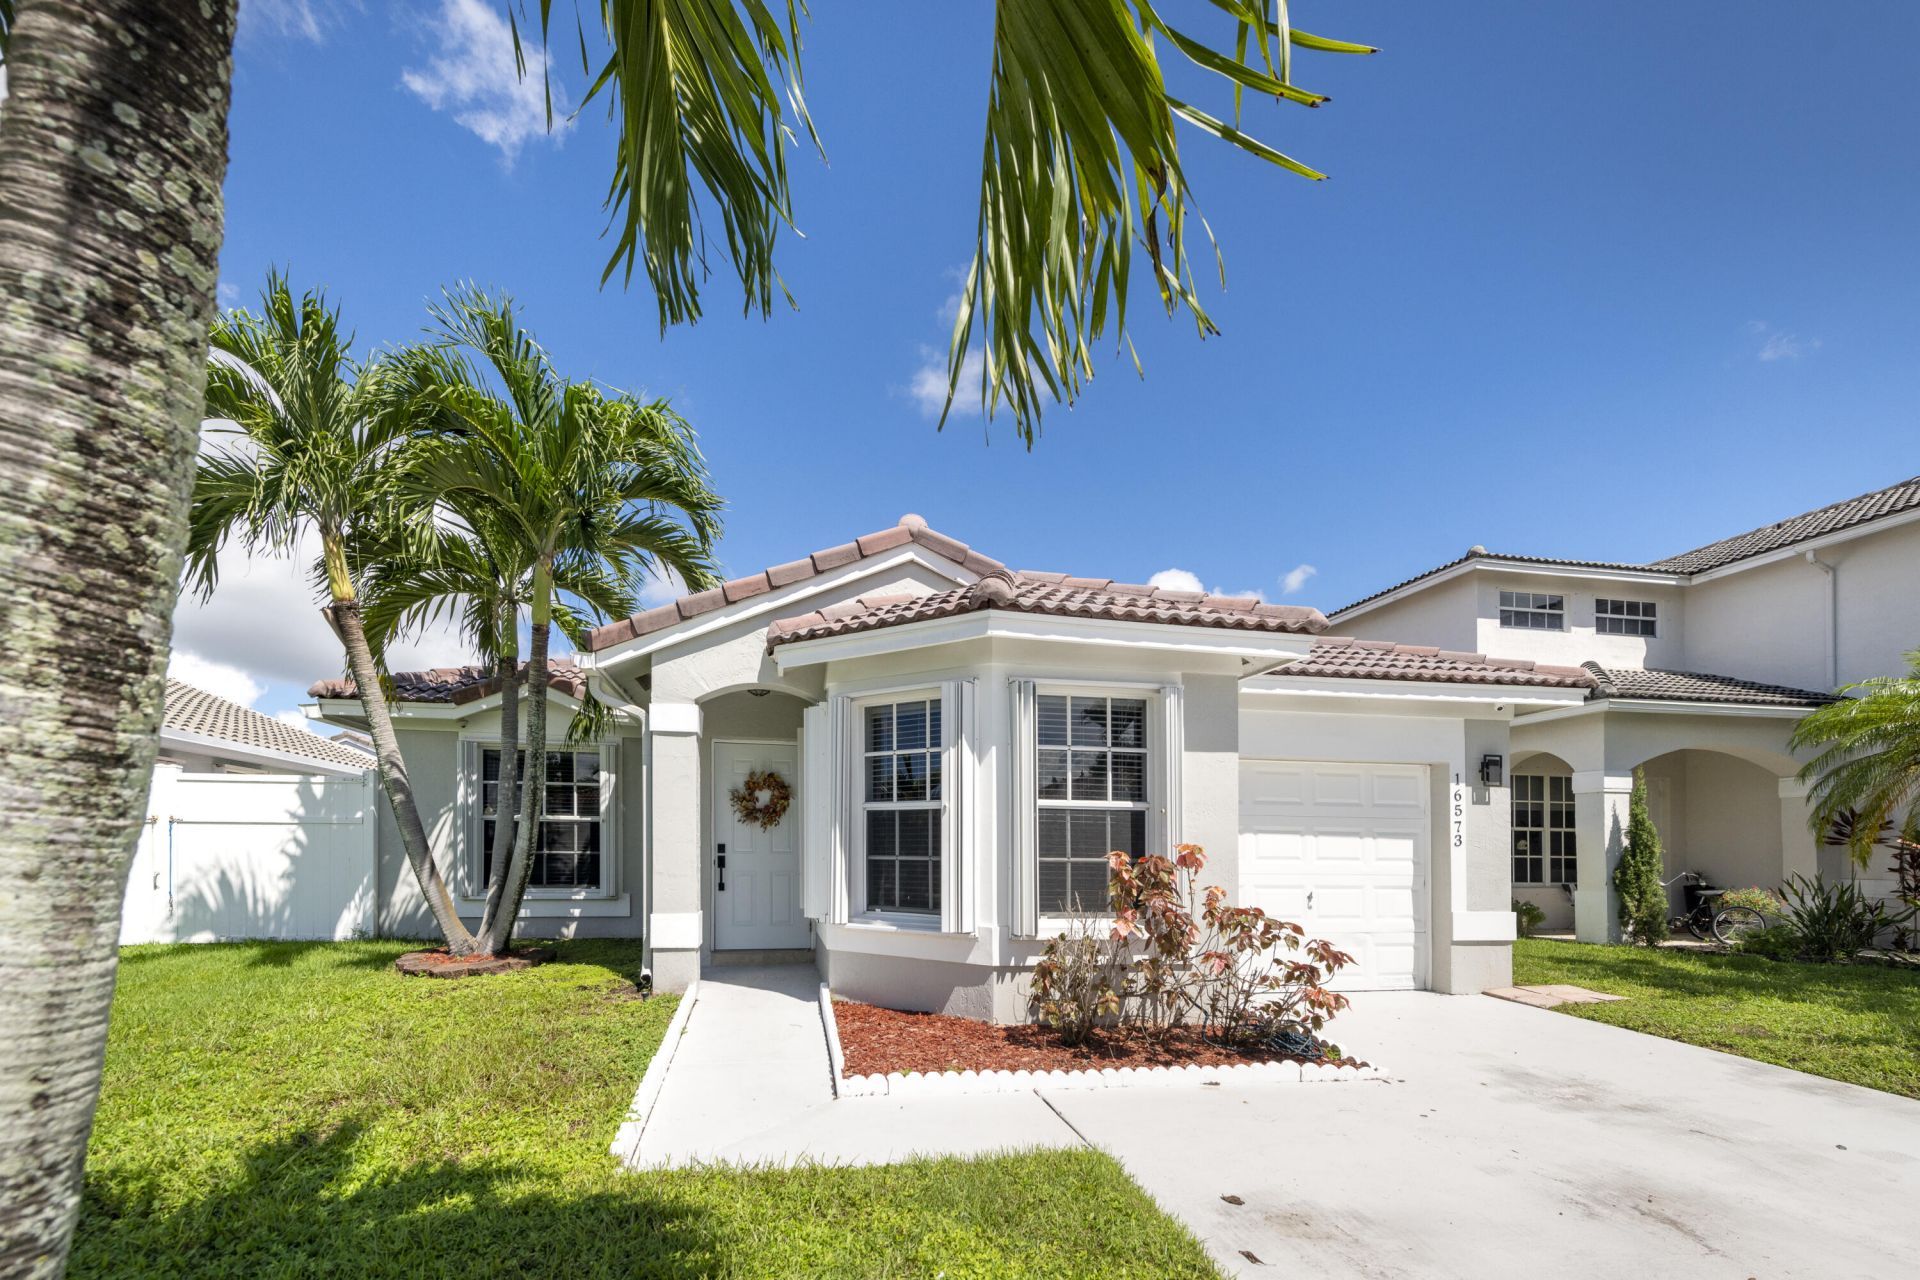
Immaculate 3 bedroom, 2 bath home in desirable Parkside of Pembroke Pines! Beautifully updated with new porcelain tile flooring and baseboards, quartz kitchen countertops, updated bathrooms, and fresh interior and exterior paint. New A/C in 2025, tankless water heater, newer washer and dryer, and stylish modern closet doors throughout. Converted garage provides versatile bonus space perfect for a home office, gym, playroom, or media room. Private backyard features white PVC fencing and a storage shed. Meticulously maintained, move in ready, and ideal for families or empty nesters. Show with confidence, your buyers will love this home!
Property Features
Property Type: Residential - Single Family
Cooling: Central Air, Ceiling Fan(s), Electric
Garage: 1 car attached
Heating: Central, Electric
Home Style: Ranch, Other
Lot Size: 0.10 Acres
Roof Type: Barrel, Tile
Stories: 1.0
Taxes: $4,832
Year Built: 1998
Amenities
Built-in Features
Entrance Foyer
High Ceilings
Pantry
Walk-In Closet(s)
Bedroom Layout - Split
Storage
Barbecue
Lighting
Feature Descriptions
Accessibility: Accessible Entrance, Accessible Kitchen Appliances
Appliances: Dryer, Disposal, Dishwasher, Electric Range, Microwave, Refrigerator, Washer
Association: Parkside at Spring Valley
Association Amenities: Playground, Pool, Gated
Association Fee Includes: Maintenance Grounds, Security, Common Areas
Days on Site: 24
Exterior: Stucco, CBS
Flooring: Tile, Wood
Furnished: Unfurnished
Guest House Y/N: No
HOA Fee: $656/ Quarterly
Laundry: Laundry Closet, Electric Dryer Hookup, Inside
Lot: Interior Lot
Lot: Interior Lot
Lot Dimensions: 0.1033
Parcel#: 514008100920
Parking: Driveway, Garage Door Opener, Guest, Garage, Attached Garage, Attached
Parking Notes: Driveway, Garage Door Opener, Guest, Garage, Attached
Patio/Porch: Patio - Covered, Patio - Screened, Porch - Screened, Patio, Porch
Pets Allowed: Yes, Pet Restrictions Possible
Restrictions: Parking - No Trailer, Parking - No Truck
Security: Smoke Detector(s), Security Gate
Sewer: Public Sewer
Sprinkler: Auto Sprinkler
SQFT Living: 1386
Structure Type: House
Total Rooms: 2
Utilities: Cable Available
Utilities: Cable Available
Water: Public
Waterfront Features: None
Windows: Blinds, Bay Window(s), Drapes, Rods, Shutters
Local Schools
High School: Charles W. Flanagan
Middle School: Walter C. Young
Elementary School: Silver Palms
Listed By / Shown By
Listed By
Agency Name: Vreeland Real Estate LLC
Agency Phone: 904-347-7690
Shown By
Agency Title: RealtyMark
Agency Phone: 888-260-0040

Estimate Your Payment
Estimated Payment
$ 1,913.01 per month $1,335.34 Principal & Interest $402.67 Property Tax $175.00 Homeowner's InsuranceChange Payment Information


16573 NW 23rd Street | MLS# B26080791
This single family home located at 16573 NW 23rd Street, Pembroke Pines, FL 33028 is currently listed for sale with an asking price of $600,000. This property was built in 1998 and has 3 bedrooms and 2 full baths with 1650 sq. ft. NW 23rd Street is located in the PARKSIDE AT SPRING VALLEY subdivision. Search PARKSIDE AT SPRING VALLEY real estate on www.realtymark.net today.